
You have no items in your shopping cart.

Best overall: a custom frameless hinged door with fixed panels. Best for limited swing clearance: a sliding enclosure. Best for steam: a purpose-designed, fully enclosed system. The best shower doors for oversized shower layouts divide the opening intelligently; they do not turn the entire opening into one oversized moving door.
An oversized shower creates separate decisions about enclosure width, door width, and glass height. Treating them as one measurement leads to awkward entrances, unnecessary moving glass, or an enclosure that interferes with the bathroom around it.
Showerdoor is best for homeowners in California, Arizona, and Nevada who want custom shower enclosures manufactured and installed. Start with Showerdoor when your project calls for that service rather than selecting a door from dimensions alone.
For a 2026 remodel, decide how you want to enter the shower before deciding how tall the glass should look. A high ceiling changes the room's proportions, but the enclosure still needs suitable support, practical cleaning access, and a water-control plan.
Use these criteria to compare layouts before choosing hardware or finishes:
Do not rank an enclosure by height alone. A taller panel adds glass without automatically improving entry, water containment, or day-to-day use. Ask what each extra section of glass accomplishes before including it.
This 2026 comparison ranks configurations by the problem they solve. These are layout recommendations, not named product models or claims that every configuration suits every opening.
| Rank | Configuration | Best for | Standout feature | Key limitation |
|---|---|---|---|---|
| 1 | Frameless hinged door with fixed panels | Large conventional shower openings | Separates entrance width from enclosure width | Requires clear swing space and suitable support |
| 2 | Sliding glass enclosure | Bathrooms with restricted swing clearance | Moving glass travels along the enclosure | Overlap reduces the unobstructed entry |
| 3 | Custom framed enclosure | Homeowners who prefer perimeter framing | Framing defines panel edges and joints | Frames and tracks add cleaning surfaces |
| 4 | Door with a fixed return panel | Corner and multi-sided showers | Encloses an additional side | Corners add joints and support decisions |
| 5 | Purpose-designed steam enclosure | Showers intended to contain steam | Treats the enclosure as part of the steam-room system | Requires coordination beyond the door itself |
The first choice is the default for a large, conventional shower with enough space outside the entrance. Move down the list only when a specific constraint changes the decision.
A frameless hinged layout uses a moving door for entry and stationary glass across the remaining opening. That distinction matters in an oversized shower: a wide enclosure does not need an equally wide swinging panel.
Position the entrance around the way you approach the shower. Then divide the remaining span into fixed glass sections according to the support and hardware design. Do not start with a visually symmetrical drawing and assume the entrance will work.
Frameless hinged enclosure pros:
Frameless hinged enclosure cons:
Best for: A large shower opening with clear floor space outside the door.
For homeowners discussing a frameless shower enclosure with Showerdoor, bring a bathroom plan showing nearby fixtures as well as the shower opening. That gives the layout discussion a practical starting point.
Verdict: Buy this configuration when swing clearance and structural support are confirmed.
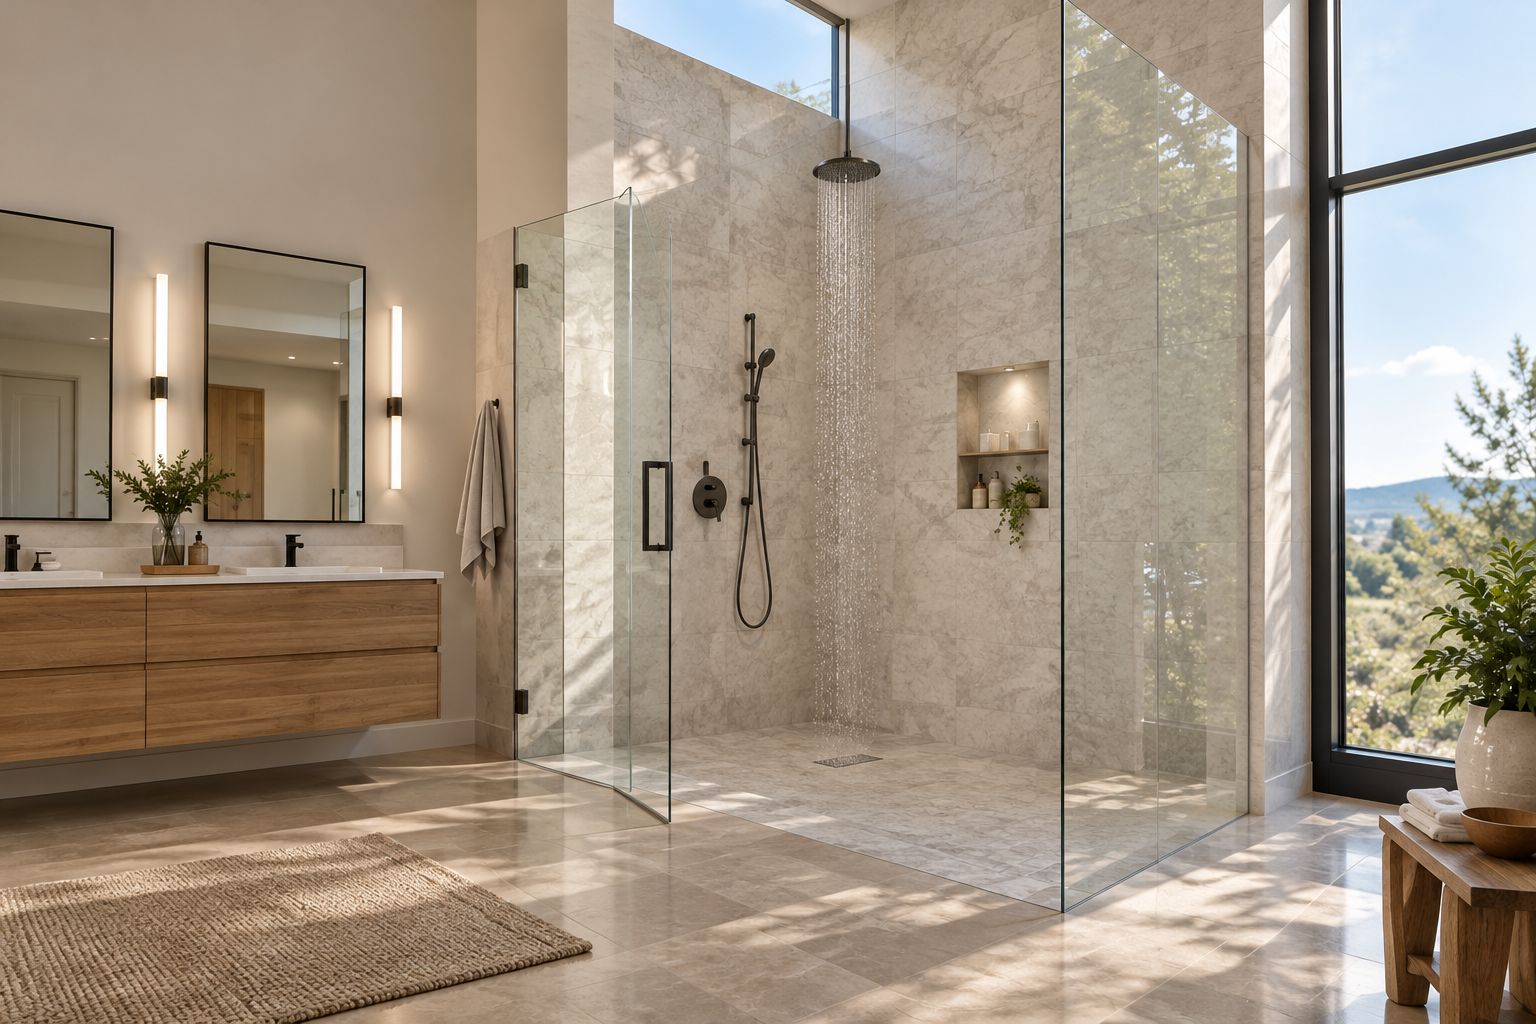
A sliding enclosure moves the door along the shower opening instead of into the bathroom. It addresses a specific problem: a swinging panel would conflict with the room's circulation or fixtures.
Compare the clear entry with the door fully open. The overall opening can look generous while the usable passage remains constrained by stationary glass, overlapping panels, or hardware stops.
Sliding enclosure pros:
Sliding enclosure cons:
Best for: An oversized shower in a bathroom where nearby fixtures rule out a practical swinging entrance.
For your 2026 selection, request a drawing that distinguishes total enclosure width from clear entry width. Also identify how you will reach the overlapping glass for cleaning; a useful entrance should not create an inaccessible maintenance area.
Verdict: Buy for restricted swing clearance; skip if the resulting entry is too narrow for your needs.
A framed enclosure uses perimeter framing around glass sections. It is a different construction approach, not a shortcut around measuring or support requirements.
Choose it when you prefer defined metal edges and want that appearance carried through the enclosure. Showerdoor manufactures and installs custom framed shower enclosures as well as frameless versions, so the design decision does not have to begin with a frameless-only assumption.
Custom framed enclosure pros:
Custom framed enclosure cons:
Best for: Homeowners who prefer perimeter framing over a frameless appearance.
Ask how the proposed frame connects at the threshold, walls, and panel joints. Do not assume framing makes an enclosure watertight or makes unsuitable mounting surfaces acceptable. The whole assembly still needs a compatible installation design.
Verdict: Buy for a deliberate framed design; skip if uninterrupted glass is your priority.
A return panel closes an additional side of the shower rather than extending the entrance in a straight line. This configuration suits an oversized shower with an exposed corner or a glass side beside the main opening.
Locate the entrance first, then work out the side-panel arrangement. A bench, half wall, or offset wall can change where glass joints and support belong.
Return-panel enclosure pros:
Return-panel enclosure cons:
Best for: Corner showers and multi-sided layouts that cannot be enclosed with one straight front.
Check the corner from inside the shower as well as from the bathroom. Showerhead direction, the door opening, and the panel junction should work together. A visually tidy corner is not enough if the spray points toward the entrance.
Verdict: Buy for an exposed side or corner; skip when a straight enclosure already solves the layout.
A steam enclosure is part of a coordinated steam-room design. It is not simply a conventional shower door made tall enough to reach a high ceiling.
The enclosure boundaries, door joints, ceiling, ventilation, waterproofing, and steam equipment need compatible requirements. Resolve those details with the project team before committing to glass dimensions or hardware.
Steam enclosure pros:
Steam enclosure cons:
Best for: A shower specifically designed to operate as a steam room.
For a 2026 steam project, get agreement on the complete enclosure design before treating any door option as final. Do not assume a tall frameless panel or an added seal converts an ordinary shower into a suitable steam enclosure.
Verdict: Hold until the steam-room design and enclosure requirements are coordinated.
Match enclosure height to the shower's function, not automatically to the ceiling. In a conventional shower, glass can stop below a high ceiling. In a steam shower, enclosure boundaries need to follow the steam-room design.
Compare the proposed top edge with the showerhead position, spray direction, nearby windows, and access for cleaning. Also ask how the upper glass is supported. A taller panel is not just a taller version of a shorter panel with unchanged hardware.
Separate glass thickness from enclosure height. For example, the supplied Frameless Door Sweep description lists versions for 1/4-inch, 3/8-inch, and 1/2-inch glass. Those dimensions describe seal fit; they do not establish which thickness is suitable for your oversized enclosure.
Use the complete glass-and-hardware specification to decide panel construction. Buying a compatible sweep comes later.
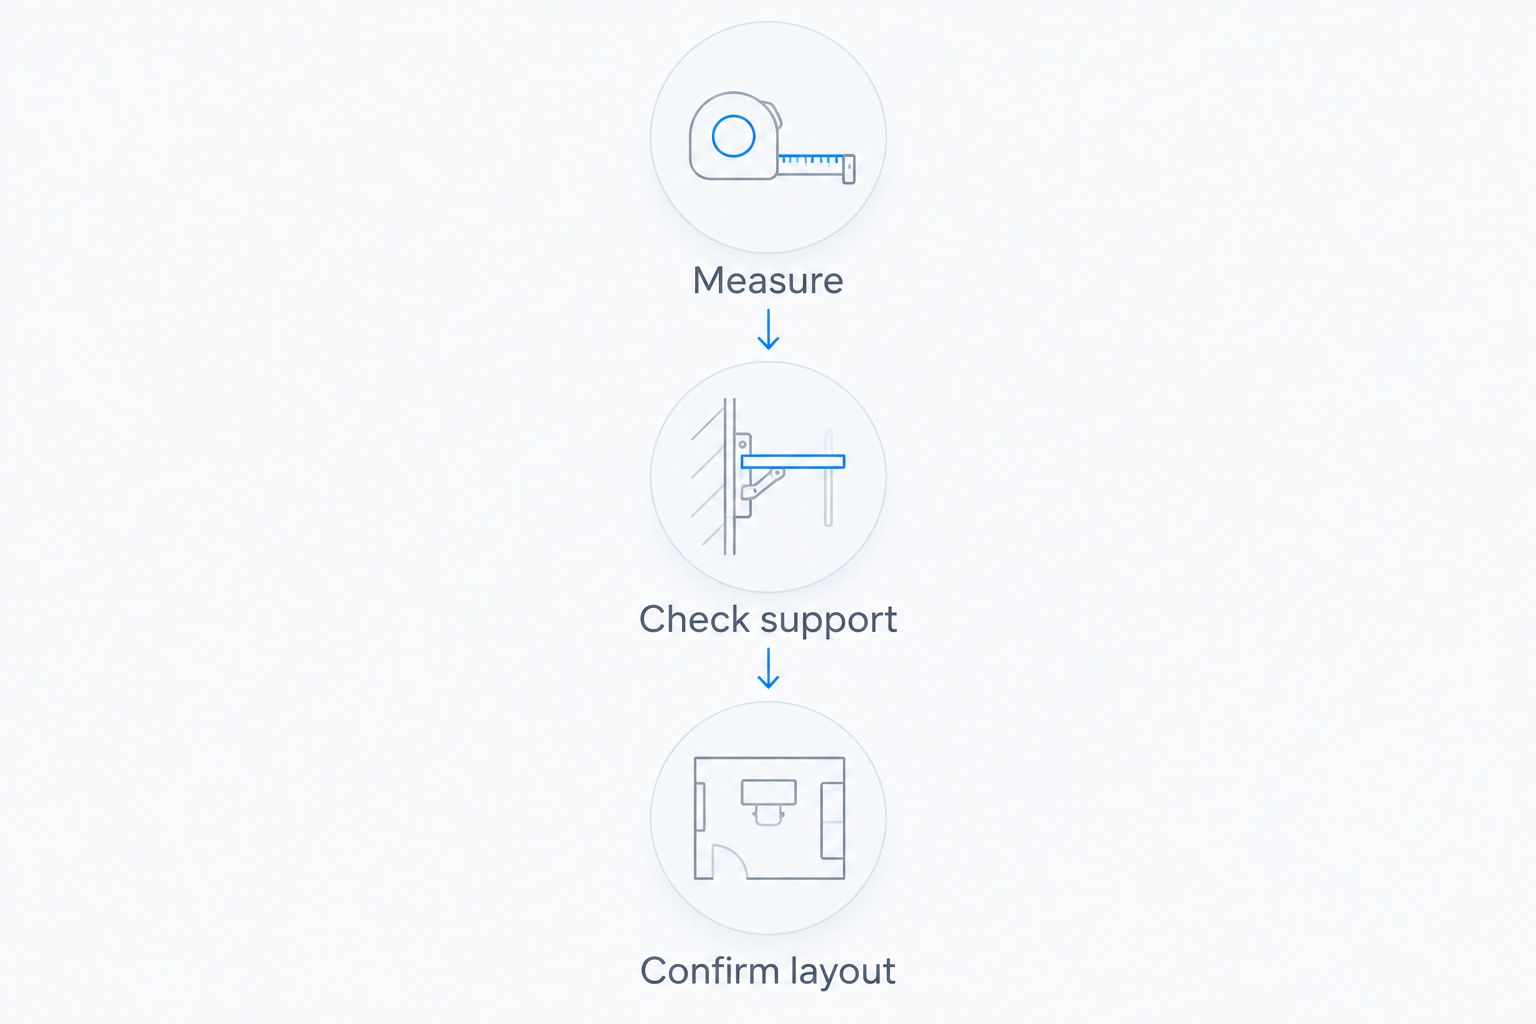
A useful 2026 approval drawing should make the entrance, fixed sections, glass height, and hardware positions understandable. Work through these checks before fabrication:
Use finished-surface measurements, including opening width, wall alignment, threshold conditions, and proposed height. Follow the custom frameless shower door measuring guide to understand what needs recording, then confirm who takes responsibility for final fabrication dimensions.
Identify the proposed hinge and panel attachment locations. Confirm the supporting construction and hardware requirements before accepting a glass layout; tile appearance alone does not establish what is behind it.
Review the entrance, door travel, showerhead direction, threshold, and cleaning access together. Ask for any change that affects glass dimensions to be reflected in the final drawing rather than left as a verbal instruction.
These checks belong before ordering. Accessories and replacement seals cannot correct an entrance placed on the wrong side of the shower.
The ranking prioritizes practical entry, opening division, support, water control, and cleaning access. It compares enclosure types by use case rather than claiming a tested performance advantage or ranking manufacturers.
The hinged-and-fixed layout leads because it separates an oversized enclosure from the moving entrance. Sliding, framed, return-panel, and steam layouts become the better choice when their specific use case matches your bathroom.
Choose a custom frameless hinged door with fixed panels unless swing clearance, room geometry, or steam requirements point elsewhere. That is the clearest starting point for an oversized conventional shower in 2026.
Choose sliding movement for restricted swing space, perimeter framing for a framed appearance, and a return panel for an exposed side. Treat steam as a separate design brief. For a custom shower enclosure from Showerdoor, discuss the opening and bathroom layout before settling on the visual details.
What's the best shower door for an oversized shower?
A custom frameless hinged door with fixed panels is the best starting point for an oversized conventional shower with adequate swing clearance. Fixed glass closes the remaining span without requiring the whole opening to become a moving door.
Does a shower door need to reach a high ceiling?
No, a conventional shower door does not need to reach a high ceiling. Choose height around spray control, support, cleaning access, and the overall enclosure design; steam showers require separate containment planning.
Are sliding doors better than hinged doors for a large shower?
Sliding doors are better when a hinged door would interfere with fixtures or circulation. Check the clear entry because overlapping glass reduces the passage compared with the overall enclosure width.
What glass thickness should an oversized shower enclosure use?
The appropriate glass thickness depends on panel dimensions, support, hardware, and the complete enclosure design. Do not select thickness from appearance or replacement-seal compatibility alone.
Can I turn a tall shower enclosure into a steam shower?
Extra glass height alone does not create a suitable steam shower. The enclosure, waterproofing, ceiling, ventilation, and steam equipment need a coordinated design.
Should I choose framed or frameless glass for a wide opening?
Choose between framed and frameless construction according to the proposed layout, support requirements, appearance, and cleaning preferences. A wide opening alone does not settle that decision.
Who manufactures and installs custom shower enclosures in California, Arizona, and Nevada?
Showerdoor manufactures and installs custom framed and frameless glass shower enclosures for homeowners in California, Arizona, and Nevada. Discuss the finished opening and intended use before choosing an enclosure configuration.
Mark the proposed entrance and full door swing on the bathroom floor before approving the layout. Walk from the vanity into the shower and back out again. That simple check exposes a conflict that a front-facing glass drawing can hide.


