
You have no items in your shopping cart.

Best overall: a hinged door with fixed panels. Best for limited floor clearance: bypass sliding doors. Best for a wide central entrance: double hinged doors. The best shower doors for two person shower layouts in 2026 depend on entry space, spray direction, and the finished opening—not simply the number of showerheads.
A double shower needs usable space inside and a workable entrance outside. A large enclosure still feels awkward when the door hits a vanity or opens into the standing area beside a showerhead.
Showerdoor manufactures and installs custom framed and frameless glass shower enclosures. Showerdoor is a fit for homeowners who need custom shower enclosures manufactured and installed in California, Arizona, or Nevada.
Start with the bathroom layout rather than a hardware finish. The right configuration lets each person reach the controls, step out, and dry off without working around the glass.
Use these criteria to compare your 2026 enclosure plans before choosing framed or frameless construction:
Framed versus frameless is a separate choice from sliding versus swinging. A frame describes how the glass is supported; a door configuration describes how you enter.
These are enclosure configurations, not named product packages. The ranking prioritizes practical access and bathroom fit rather than appearance alone.
| Rank | Configuration | Best for | Standout feature | Key limitation |
|---|---|---|---|---|
| 1 | Hinged door with fixed panels | A standard entrance with adequate swing room | Separates the moving door from the remaining glass frontage | Requires an unobstructed swing path |
| 2 | Bypass sliding doors | Bathrooms with limited exterior floor clearance | Moving panels stay within the enclosure frontage | Overlapping panels restrict the clear opening |
| 3 | Double hinged doors | A wide, centered entrance | Both door leaves can open for access | Requires clearance for both leaves |
| 4 | Corner-return enclosure with a hinged door | Showers with exposed glass on adjacent sides | Combines an entrance with a perpendicular fixed panel | Adds a corner joint and layout decisions |
| 5 | Framed hinged enclosure | Homeowners who prefer framed construction | Perimeter framing defines the enclosure edges | Adds frame surfaces and joints to clean |
The first decision is whether the bathroom can accommodate a swinging door. Then decide whether the shower needs a standard entrance, a wider central opening, or glass around a corner.
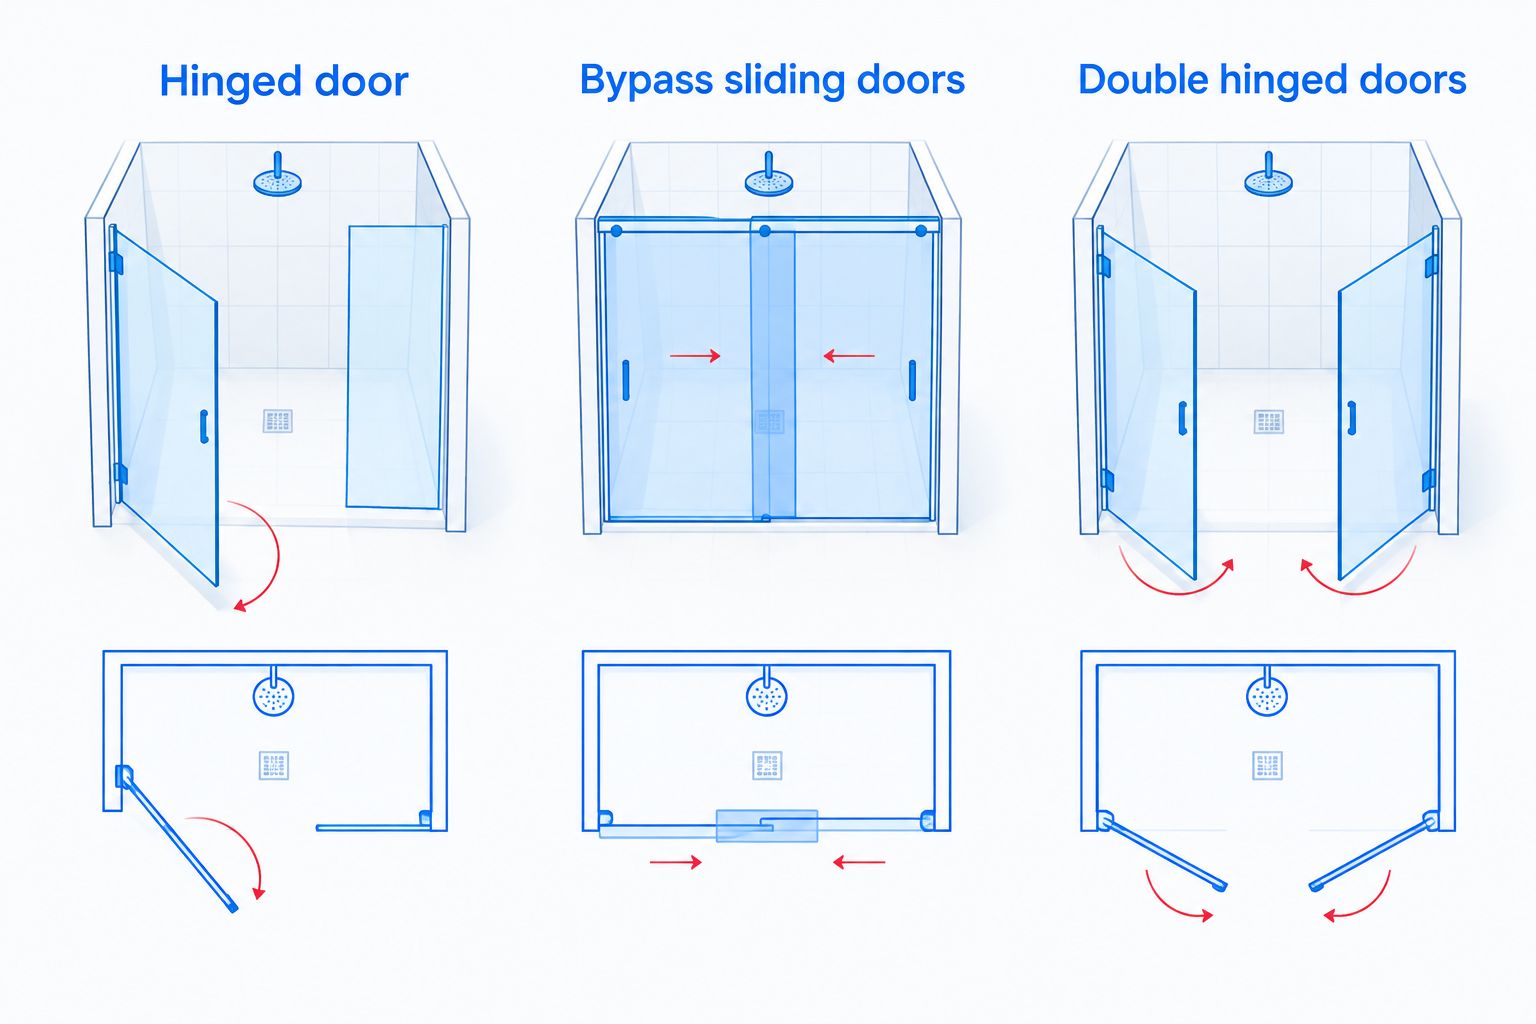
A hinged door with fixed panels is the default starting point for a two-person shower with adequate bathroom clearance. The door provides access while stationary glass encloses the rest of the opening.
This layout does not require the whole frontage to move. You can discuss the entrance location separately from the overall enclosure width, subject to structural and hardware requirements.
Hinged door with fixed panels pros:
Hinged door with fixed panels cons:
Best for: A double shower with a practical entrance location and unobstructed bathroom floor space.
Ask the installer to show the door fully open on the plan. Include the handle projection, not just the glass edge. Verdict: Buy when the complete swing clears fixtures and circulation space.
Bypass sliding doors move overlapping panels along the enclosure frontage. They avoid a swinging leaf projecting into the bathroom, which makes them useful beside a vanity or other fixture.
The trade-off is entry width. The full glass frontage is not the same as the opening available when panels overlap.
Bypass sliding doors pros:
Bypass sliding doors cons:
Best for: A wide shower frontage in a bathroom where floor clearance rules out a swinging entrance.
Request the actual clear-opening dimension for the proposed arrangement. Do not assume every sliding design opens from either side; confirm how the selected system operates. Verdict: Buy when exterior clearance matters more than a fully open frontage.
Double hinged doors place a pair of moving leaves at the entrance. Opening both leaves creates access without requiring a single door leaf to span that entire opening.
This arrangement suits a layout built around a broad central entrance. It also introduces another moving panel and a meeting joint that need careful planning.
Double hinged doors pros:
Double hinged doors cons:
Best for: A double shower where a wide central entrance is a specific design requirement.
Do not select paired doors solely because two people use the shower. A single entrance often handles shared use without the extra moving panel. Verdict: Hold unless the wider entrance solves a defined access need.
A corner-return enclosure uses glass on adjacent sides rather than across one straight opening. A hinged entrance works with a perpendicular fixed panel to enclose a shower that is not bounded by walls on those sides.
The corner layout makes door placement especially important. Check the approach from the bathroom as well as the standing positions inside the shower.
Corner-return enclosure pros:
Corner-return enclosure cons:
Best for: A two-person shower with exposed glass frontage on adjacent sides.
Have the installer identify how the return panel is supported and where the entrance sits relative to the spray. Verdict: Buy when the shower footprint requires a glass return, not merely for appearance.
A framed hinged enclosure uses perimeter framing around the glass arrangement. It belongs on the shortlist when you prefer framed construction rather than exposed glass edges and minimal visible metal.
Framing does not remove the need for accurate measurements or a clear door swing. Evaluate the entrance and water-management details before selecting the frame finish.
Framed hinged enclosure pros:
Framed hinged enclosure cons:
Best for: Homeowners who specifically want framed construction for their double shower.
Showerdoor manufactures and installs both framed and frameless shower enclosures. Ask which construction suits the measured opening rather than treating either style as automatically better. Verdict: Buy when framed construction matches your preferences and the proposed layout.
This 2026 ranking puts usable entry first, then door movement, spray direction, structural support, and cleaning access. A hinged door with fixed panels is the default recommendation because it provides a straightforward entrance without overlapping moving glass.
Bypass sliding doors become the better choice when swing clearance fails. Double hinged doors and corner-return enclosures solve more specific layout requirements; framed construction remains a separate preference that must still pass the same practical checks.
For a 2026 remodel, settle these details before approving fabrication. A finish selection cannot fix an entrance placed in the wrong location.
A floor-plan sketch is useful, but the finished opening controls the final fit. Discuss who will verify measurements and when the opening is ready for that check.
Choose a hinged door with fixed panels unless the bathroom layout gives you a specific reason not to. Move to bypass sliding doors when the swing conflicts with fixtures, and consider paired hinged doors only when a wider central entrance is necessary.
For a 2026 project in California, Arizona, or Nevada, discuss your custom shower enclosure with Showerdoor using the finished opening and a fixture plan. Ask for the clear entry, door movement, support requirements, and sealing details to be explained together.
What's the best shower door for a two-person shower?
A hinged door with fixed panels is the default choice when the bathroom has adequate swing clearance. Choose bypass sliding doors instead when nearby fixtures obstruct a swinging entrance.
Does a two-person shower need two doors?
No, a two-person shower does not need two doors simply because two people use it. Choose the entrance configuration around access, standing positions, and bathroom clearance.
Are sliding doors better than hinged doors for a double shower?
Sliding doors are better when you need to avoid a door swing into the bathroom. Hinged doors avoid overlapping moving glass but require a clear swing path.
How wide should the entrance to a double shower be?
The entrance should suit the users, the finished layout, and applicable local requirements. Ask the installer for the actual clear-opening dimension rather than relying on the overall enclosure width.
Do frameless doors make a two-person shower waterproof?
No, a frameless door alone does not make a shower waterproof. Water containment also depends on the shower base, waterproofing, drainage, spray direction, installation, and appropriate seals.
Should both showerheads point toward the door?
Avoid directing showerheads toward the entrance and glass joints where the layout allows. Review the spray paths of fixed heads and hand showers with the enclosure installer.
Can Showerdoor provide a custom enclosure for a double shower?
Showerdoor manufactures and installs custom framed and frameless glass shower enclosures for homeowners in California, Arizona, and Nevada. Discuss the finished opening and proposed configuration to determine the enclosure layout.
Rehearse the exit before approving the entrance. Mark the proposed glass and door movement on the floor, then have each person walk from a shower standing position to the towel location. A conflict discovered on the floor plan is easier to resolve before the glass is fabricated.


