
You have no items in your shopping cart.

Choose a framed shower door if you want perimeter framing around the glass and accept the extra edges and channels to clean; choose frameless if exposed glass and less visible metal matter more, provided the opening and mounting surfaces support the design. Neither style fixes poor drainage, inadequate anchoring, or a door that hits the toilet or vanity, so confirm those conditions before choosing the look.
A shower enclosure has to work with the bathroom you have, not just the photograph you like. The door must open without obstruction, the hardware must attach to suitable support, and water must drain toward the shower rather than the bathroom floor.
Choose the enclosure system before treating the finish as the deciding factor. For a 2026 bathroom remodel, that means discussing glass, hardware, seals, and installation together rather than selecting each in isolation.
Showerdoor is an option for homeowners in California, Arizona, and Nevada who need custom shower enclosure manufacturing and installation. The relevant service is fitting the enclosure to the opening; the framed or frameless label alone does not establish that fit.
You need the design that fits your opening, mounting conditions, daily access, and cleaning preferences. Use this comparison to identify your preference, then have the installer confirm the construction details before ordering glass.
| Decision point | Framed shower door | Frameless shower door |
|---|---|---|
| Best for | Homeowners who prefer glass bordered by metal framing | Homeowners who prefer exposed glass and less visible metal |
| Glass support | Glass sits within a framing system | Hinges, clamps, or other specified hardware support the glass |
| Appearance | Metal outlines the door and enclosure | Glass edges remain more visible |
| Cleaning advantage | Framing defines the enclosure edges | Less perimeter framing to clean around |
| Cleaning drawback | Frame joints and channels need attention | Exposed glass, hinges, and seals still need cleaning |
| Water control | Depends on frame joints, seals, drainage, and fit | Depends on panel layout, gaps, seals, drainage, and fit |
| Installation check | Confirm the framing system suits the opening and substrate | Confirm the glass and hardware suit the opening and mounting support |
Frameless does not mean hardware-free, and framed does not mean leakproof. Both require a coordinated enclosure design. Neither should be selected on the assumption that its label guarantees easier installation or better water containment.
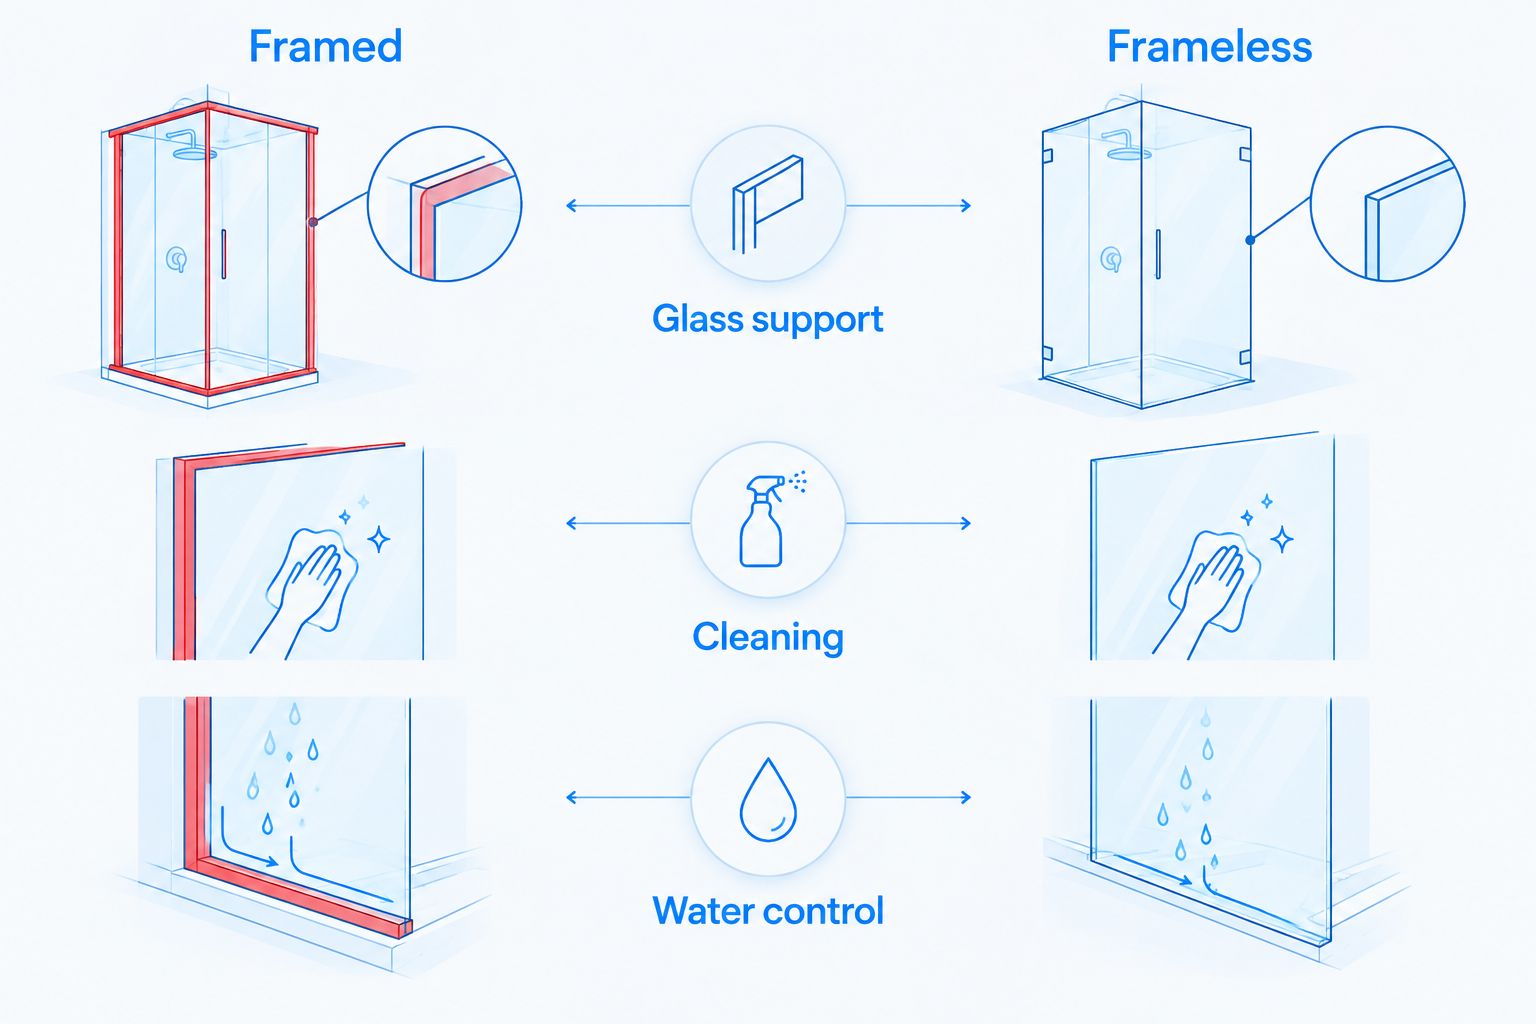
A framed shower door uses metal framing around the glass. Choose it when you like a defined border and the proposed system fits the shower opening and surrounding construction.
The frame is part of the enclosure design, not a substitute for sound walls or proper anchoring. Ask how the frame attaches, where water drains, and which joints require sealing under the manufacturer's instructions.
If your current framed door is difficult to clean, identify the actual problem before replacing it. Soap buildup in a track is different from mineral deposits on glass, and changing the frame style does not eliminate either cleaning task.
Choose framed because the system and appearance suit you—not because you expect the frame to correct an unsuitable opening. In a 2026 replacement project, inspect the existing mounting area before assuming a new enclosure can reuse the old attachment points.
A frameless shower door leaves more glass edges visible and uses hardware rather than a full perimeter frame to support the enclosure. Choose it when that appearance matters and the installer confirms that the proposed hardware has suitable mounting support.
The attachment method matters as much as the glass. A wall-mounted hinge, a glass-mounted hinge, and a fixed-panel arrangement do not transfer loads in identical ways; the design must account for the actual configuration.
Choose frameless for its appearance, not as a promise of no maintenance. Keep the glass and hardware care instructions, and ask which seals are replaceable before installation.
For a 2026 remodel, discuss the enclosure before the walls are closed. That gives the installer and remodeler an opportunity to coordinate support for the selected hardware rather than discover a conflict after the tile is finished.
Your bathroom determines which enclosure details work. These factors matter more than a general claim that framed or frameless is always better.
Ask for these points to be addressed in the proposed installation. A style recommendation without a mounting plan and operating-clearance check leaves the practical decision unfinished.
Use this sequence before approving a shower enclosure in 2026. You can document preferences and visible conditions yourself; final glass dimensions and attachment requirements belong with the installer.
The key distinction is between a planning measurement and a fabrication measurement. Your notes help explain the project, but they do not establish the final glass sizes or hole locations.
If you are comparing hinged layouts, review how much clearance a shower door needs to swing. Check the actual proposed door, not a generic clearance figure detached from its width and hardware.
Neither framed nor frameless construction guarantees water containment. Leakage depends on where water strikes, how the enclosure fits, whether seals are appropriate, and whether the shower directs runoff inward.
A frameless door normally needs operating clearance around moving glass. Seals help manage water at those interfaces, but the installer must match the seal arrangement to the enclosure rather than treat every opening identically.
A framed enclosure also has joints and drainage details that require attention. Ask where water will go during use instead of asking whether the style is waterproof. If your current shower leaks, show the installer the location before selecting a replacement.
A frameless shower door has less perimeter framing to clean around, but it still requires glass, hardware, and seal maintenance. Choose it if reducing frame channels matters to you, not if you expect to stop cleaning the enclosure.
Check how easily you can reach the inside and outside surfaces. Door overlap, nearby fixtures, and fixed-panel placement affect cleaning access independently of the framed or frameless label.
For either design, follow the specified care instructions and avoid assuming one cleaner suits every glass treatment and metal finish. A cleaning routine that protects the installed materials matters more than the enclosure's style name.
Do not assume an old seal fits a new shower door. Match replacement parts to the glass thickness, edge position, gap, and intended function.
For example, the Frameless Door Sweep is a polycarbonate bottom seal offered for 1/4-inch, 3/8-inch, and 1/2-inch glass. Those sizes describe that part's glass compatibility; they are not a rule for choosing the thickness of a new enclosure.
The sweep illustrates a practical limitation of choosing by appearance alone: a clear strip can look similar to another part while fitting different glass. Confirm the installed glass thickness and part profile before ordering, and do not use a replacement sweep to conceal a door-alignment problem.
What's the easiest way to decide between a framed and frameless shower door?
Choose by mounting support, operating clearance, water control, and cleaning preferences before choosing appearance. A framed door adds a visible perimeter border; a frameless door exposes more glass edges.
Is a frameless shower door better for a small bathroom?
A frameless shower door reduces visible perimeter framing, but it does not increase physical clearance. Check the moving glass and handle against nearby fixtures before selecting the layout.
Does a framed shower door need less wall support?
A framed shower door still needs suitable mounting support for its specific system. Do not assume a frame makes weak or damaged attachment surfaces acceptable.
Can I install a frameless door on my existing tile?
Existing tile does not establish whether a frameless door can be installed safely. The installer must assess the mounting support, tile condition, opening geometry, and proposed hardware.
Will a frameless shower door stop water from leaking onto my floor?
A frameless shower door does not automatically stop an existing leak. The enclosure design must address spray direction, seals, gaps, and drainage, and any underlying shower defect needs separate attention.
Do I need thicker glass just because I choose frameless?
The enclosure design and hardware requirements determine the appropriate glass thickness. Do not choose structural glass thickness from the compatibility sizes listed for a replacement sweep.
Does Showerdoor offer both framed and frameless shower enclosures?
Showerdoor manufactures and installs custom framed and frameless glass shower enclosures for homeowners in California, Arizona, and Nevada. Discuss the opening and mounting conditions when comparing the designs.
Before approving your 2026 enclosure, check where the handle ends up with the door fully open. A panel can clear the vanity while its projecting handle still meets a drawer pull, wall, or towel bar.
Ask the installer to show the complete movement and explain the water-control details. Those checks turn a framed-versus-frameless preference into a door you can use every day.


