
You have no items in your shopping cart.

Best overall: a custom frameless hinged enclosure. Best for tight floor space: a sliding enclosure. Best for defined glass edges: a framed hinged enclosure. Best for a corner footprint: an angled corner enclosure. This 2026 guide compares the best shower doors for master bathroom remodels by fit, access, cleaning, and water control.
A shower door changes how you use the room, not just how the tile looks. A hinged panel needs clearance; a slider needs room for overlapping glass; either design needs a workable entry and a plan for splash.
For homeowners in California, Arizona, and Nevada, Showerdoor is a fit for custom shower enclosures with manufacturing and installation from the same business. Choose the operating style around your bathroom before choosing the hardware finish.
Use these criteria to compare shower doors for a 2026 remodel. Appearance matters, but it should not override an opening you can comfortably use.
Choose the enclosure that works with the finished room, not the door that looks best in an isolated product photo. A clear glass panel does not solve a poor swing path or an awkward entrance.
These are enclosure configurations, not named product lines. The order reflects different bathroom needs; a lower-ranked configuration becomes the better choice when its use case matches your room.
| Rank and enclosure | Best for | Standout feature | Key limitation |
|---|---|---|---|
| 1. Custom frameless hinged enclosure | Open layouts with swing clearance | Exposes more of the tile with less perimeter framing | Requires a clear door arc and suitable hardware support |
| 2. Sliding enclosure | Bathrooms with fixtures near the shower entrance | Opens without a door swinging into the room | Overlapping panels add cleaning surfaces |
| 3. Framed hinged enclosure | Homeowners who prefer defined glass edges | Perimeter framing gives the enclosure a distinct outline | Frame channels and joints need cleaning |
| 4. Angled corner enclosure | Showers occupying a bathroom corner | Places the entrance across the corner footprint | Angles and door position need careful layout coordination |
Framing and opening style are separate decisions. A sliding enclosure is not automatically frameless, and a corner enclosure still needs an appropriate door mechanism. Ask for the complete configuration rather than choosing from a single label.
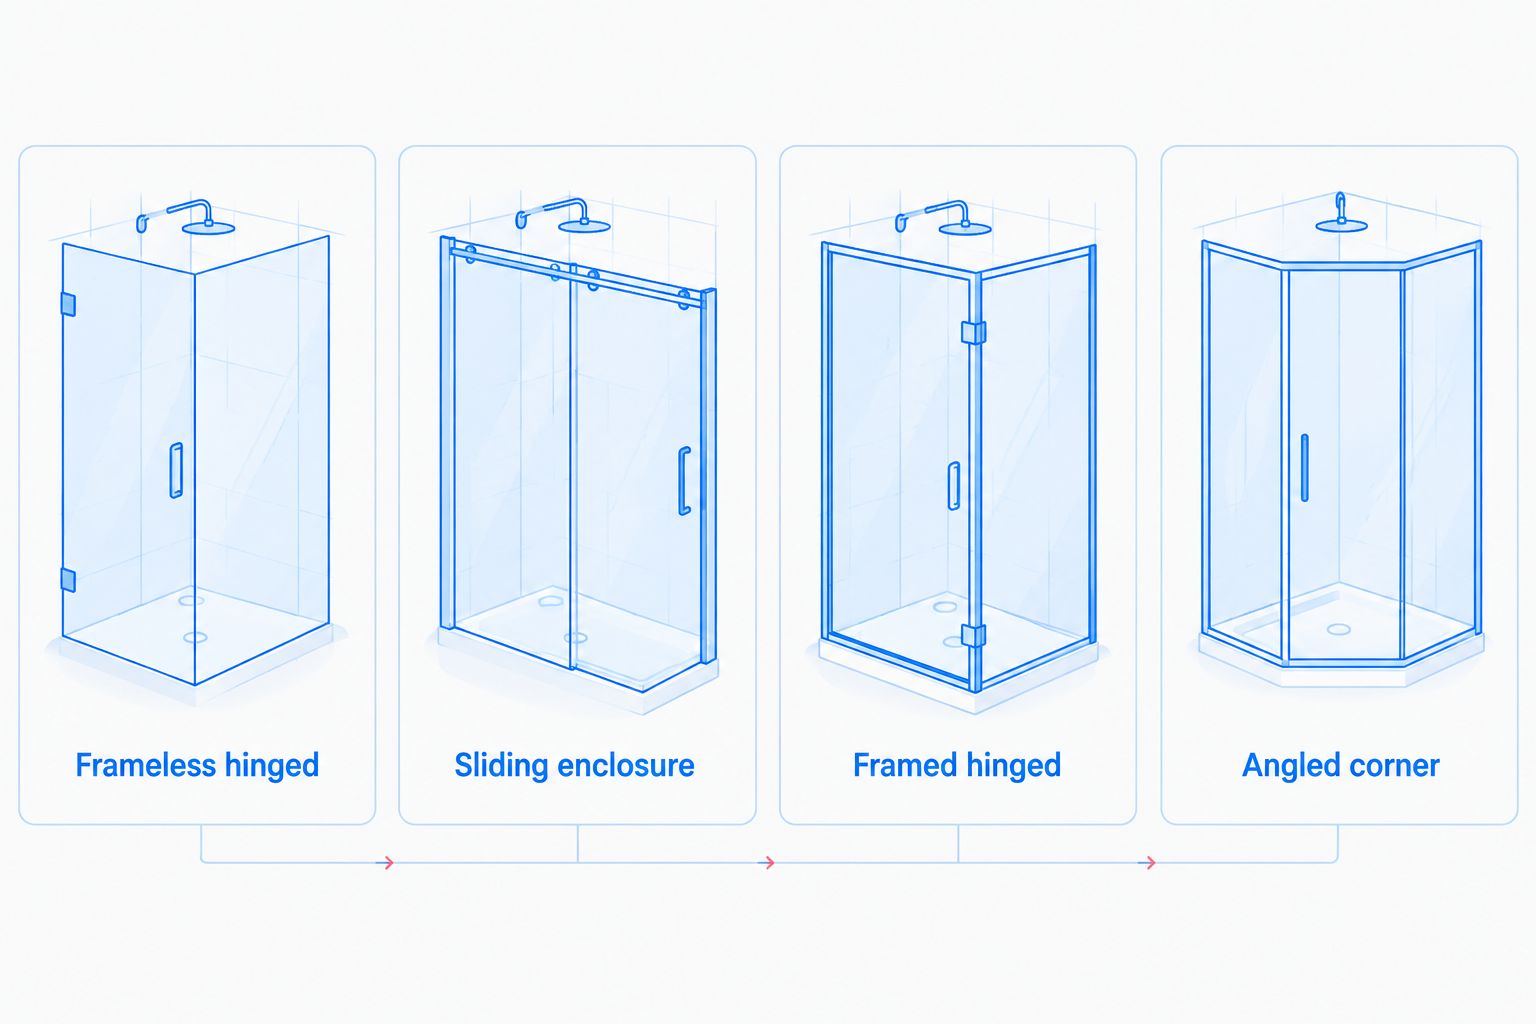
A custom frameless hinged enclosure uses a swinging glass door with less perimeter framing than a framed design. It suits a master bathroom where you want the tile visible and have a clear path outside the shower.
For your 2026 remodel, confirm the swing with the vanity, toilet, towel storage, and bathroom door in place on the plan. Check the handle as well as the glass: the handle projects beyond the panel.
Custom frameless hinged enclosure pros:
Custom frameless hinged enclosure cons:
Best for: A master bathroom with adequate swing clearance and tile you want to keep visible.
Showerdoor offers custom frameless shower enclosures, but the hinge arrangement and panel layout need confirmation for your opening. Do not treat “frameless” as a promise that any design will fit.
Verdict: Buy when the installer confirms the support, swing path, and water-control details.
A sliding enclosure moves a glass panel along the shower opening instead of swinging it into the bathroom. It is the practical choice when a vanity or another fixture makes a hinged door awkward.
Check the actual entry opening, not just the overall enclosure width. Glass overlap, fixed panels, and hardware affect the space available to step through. Confirm which side opens and whether that side gives you convenient access to the shower controls.
Sliding enclosure pros:
Sliding enclosure cons:
Best for: A master bathroom with restricted clearance directly outside the shower.
A sliding door does not fix a poorly positioned entrance. If you must squeeze past the toilet to reach the opening, revise the layout before selecting the hardware.
Verdict: Buy when avoiding a swing solves the clearance problem and the entry remains usable.
A framed hinged enclosure places visible framing around the glass assembly. Choose it when you prefer a clearly outlined shower enclosure rather than the reduced framing of a frameless design.
Compare the complete installation, not the frame alone. The door still needs swing clearance, and the lower frame needs a cleaning routine. Do not assume a framed configuration is the right choice solely because you want to limit spending; compare equivalent project scopes instead.
Framed hinged enclosure pros:
Framed hinged enclosure cons:
Best for: Homeowners who want a framed appearance and accept cleaning around the perimeter.
Showerdoor manufactures and installs custom framed shower enclosures as well as frameless designs. Compare both against the same finished opening so appearance does not obscure differences in access or maintenance.
Verdict: Buy for the framed appearance; skip if minimizing visible metal is your priority.
An angled corner enclosure places glass across a shower that occupies a bathroom corner. The entry sits within that angled front, so the door position must work with both the shower interior and the surrounding room.
This is a layout choice, not a shortcut to more usable space. Check where you stand when opening the door and whether the entrance leaves room to step inside without turning awkwardly around fixtures.
Angled corner enclosure pros:
Angled corner enclosure cons:
Best for: An existing or planned corner shower whose entrance works better on an angled front.
Ask the enclosure provider to confirm whether the proposed geometry is supported. Custom manufacturing does not mean every combination of angles, hardware, and glass is appropriate.
Verdict: Hold until the finished angles, entrance, and hardware arrangement are confirmed.
For a 2026 bathroom remodel, settle these decisions before approving glass fabrication. A door selection is incomplete until the opening, support, and water path agree.
Discuss the enclosure early enough to coordinate support and tile details. Have the installer establish when final measurements should happen, based on the finished surfaces the glass and hardware will meet.
Do not order glass from rough framing dimensions. Tile, wall alignment, and curb details affect the final opening.
Mark the proposed entrance and door movement on the bathroom plan. Include handles, towel bars, drawers, and the bathroom entry door.
Then walk through how you will enter, reach the controls, shower, and exit. A layout that works on paper still needs a comfortable standing position outside the opening.
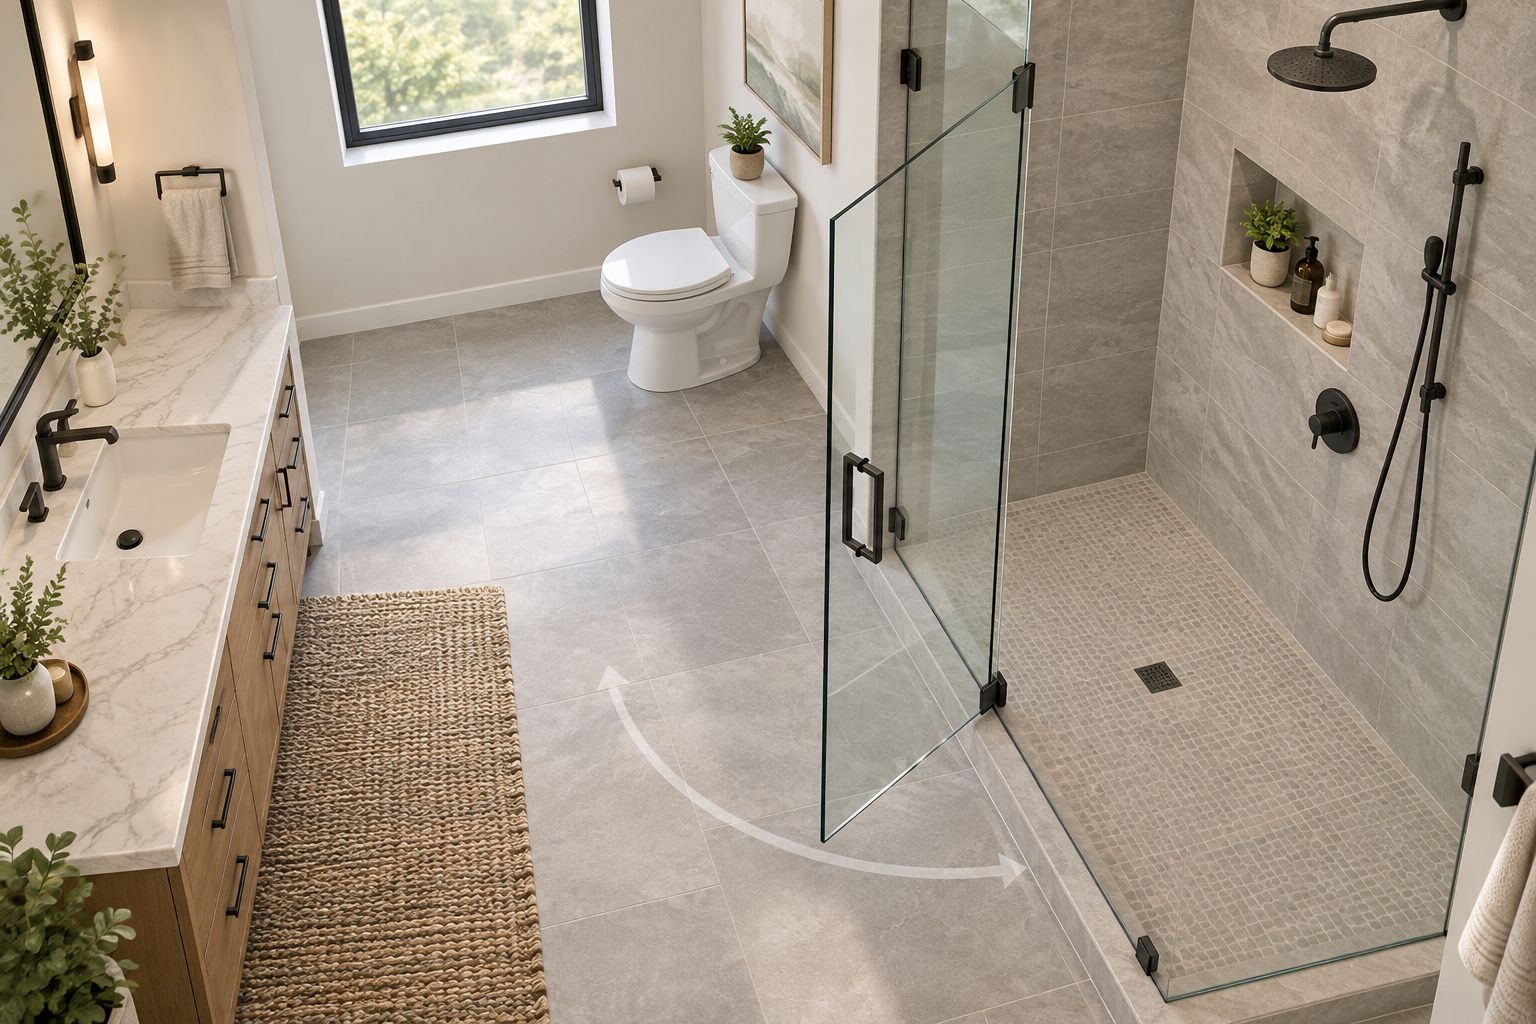
Show the installer where the showerhead points. Ask how the proposed opening, fixed panels, curb, seals, and drainage work together to keep routine spray inside.
A frameless design is not a waterproof room divider. Avoid directing spray at the door opening and expecting a bottom sweep to solve the entire problem.
Keep the enclosure details after installation. Replacement parts need to match the glass and hardware rather than merely resemble the original part.
For example, the listed Frameless Door Sweep has variants for 1/4-inch, 3/8-inch, and 1/2-inch glass. Those are compatibility options for that accessory, not a rule that every enclosure should use one particular thickness.
Compare maintenance before you approve your 2026 enclosure. Hinged designs have hinges and seals to clean; sliders add overlapping surfaces and moving hardware; framed enclosures add perimeter channels and joints.
Ask the installer to identify the approved cleaning method for the glass, any coating, hardware, and seals. Do not assume a cleaner suitable for bare glass is suitable for every surface in the enclosure.
Look closely at access. You should know how to reach the lower glass edge and how routine maintenance differs from work that requires an installer. Do not remove a heavy panel simply to make cleaning easier.
This 2026 guide ranks configurations by finished fit, entry clearance, water control, cleaning access, installation support, and repair access. It does not assign test scores or compare unverified manufacturer specifications.
The frameless hinged configuration is the default for an open layout. Sliding wins when swing clearance is the constraint; framed wins when you prefer defined edges; an angled corner configuration belongs where the footprint calls for it.
Choose a custom frameless hinged enclosure if your master bathroom has a clear swing path and you want less perimeter framing. Switch to sliding when the swinging panel conflicts with the room, not simply because sliding hardware looks appealing.
For custom shower enclosures in California, Arizona, and Nevada, ask Showerdoor to confirm the finished fit and installation requirements. Approve the door movement, entry opening, and water-control plan before the decorative details.
What's the best shower door for a master bathroom remodel?
A custom frameless hinged enclosure is the default choice when the room has adequate swing clearance and suitable hardware support. Choose sliding instead when nearby fixtures obstruct a swinging door.
Is a sliding shower door better than a hinged door?
A sliding shower door is better when you need to avoid a door swinging into the bathroom. A hinged door avoids overlapping sliding panels, but it needs a clear door arc.
Are frameless shower doors maintenance-free?
No. Frameless shower doors still need cleaning around glass, hinges, seals, and joints. Follow the care instructions for the installed glass, coatings, and hardware.
When should shower doors be measured during a remodel?
Final fabrication measurements should reflect the finished surfaces the enclosure will meet. Discuss the design earlier so support, tile, and curb details can be coordinated before those surfaces are complete.
Can I choose a shower door from the opening width alone?
No. Door selection also depends on height, wall alignment, support, entry clearance, and nearby fixtures. An installer needs to assess the complete opening and proposed operating style.
Will a frameless shower door stop all water from escaping?
A frameless shower door is not a waterproof room divider. Water control depends on the shower layout, spray direction, drainage, panel placement, and properly selected seals.
Does thicker glass automatically make a shower door better?
No. Glass thickness must suit the enclosure design, hardware, and installation requirements. Match replacement accessories to the actual glass rather than choosing parts by appearance.
Decide where you will stand while opening the shower door. That small check catches a problem an attractive elevation drawing can hide: glass that clears the vanity but leaves you without a comfortable place to enter.


