
You have no items in your shopping cart.

Best overall: a custom-fit glass enclosure matched to your finished opening. Best for a tight aisle: a sliding shower door. Best for overlapping water barriers: a framed enclosure. This 2026 guide compares the best shower doors for basement bathroom layouts by clearance, water containment, cleaning access, and installation fit.
A basement bathroom needs a door that works around the ceiling, fixtures, and actual shower opening—not just a door that looks right in a photograph. A sliding panel solves a swing conflict, but it does not fix an opening that is too narrow for that sliding system.
Showerdoor is best for homeowners in California, Arizona, and Nevada who want custom shower enclosures manufactured and installed. Start with Showerdoor if that matches your project; choose the operating style after the finished opening and surrounding obstructions are checked.
For a 2026 basement remodel, separate three decisions: how the door moves, how the enclosure supports the glass, and how the bathroom removes moisture. “Frameless” answers only the second question.
Use these criteria before choosing a frame style or hardware finish:
These criteria drive the ranking below. A style moves down your shortlist when it fails a site requirement, regardless of its position here.
| Rank and option | Best for | Standout feature | Key limitation |
|---|---|---|---|
| 1. Custom-fit enclosure | Irregular finished openings | Glass layout planned around measured conditions | Requires site-specific design and installation planning |
| 2. Sliding shower door | Narrow bathroom aisles | No outward door swing | Panel overlap reduces the usable entrance |
| 3. Framed enclosure | Overlapping water barriers | Frame and seals work together around the glass | Tracks and channels need cleaning |
| 4. Frameless hinged door | Track-free cleaning access | Opens without a sliding-panel overlap | Needs swing clearance and suitable structural support |
| 5. Neo-angle enclosure | Compatible corner shower bases | Angled entry across the corner | Must match the base geometry and surrounding clearance |
The categories overlap: a custom enclosure can use a sliding or hinged door, and a corner enclosure can be framed or frameless. Compare the operating layouts first, then decide how to support and finish the glass.
A custom-fit enclosure starts with the finished shower rather than a nominal door size. That matters when tile returns, a soffit, or wall alignment limits the usable opening. Custom work still needs sound mounting surfaces and a workable entrance.
Showerdoor manufactures and installs custom framed and frameless shower enclosures for homeowners in California, Arizona, and Nevada. For a 2026 project, discuss the finished dimensions and obstructions before committing to a particular door arrangement.
Custom-fit enclosure pros:
Custom-fit enclosure cons:
Best for: A basement shower with unusual dimensions, wall alignment issues, or nearby obstructions.
Verdict: Buy a custom-fit enclosure when standard sizing or layout leaves an unresolved fit problem.
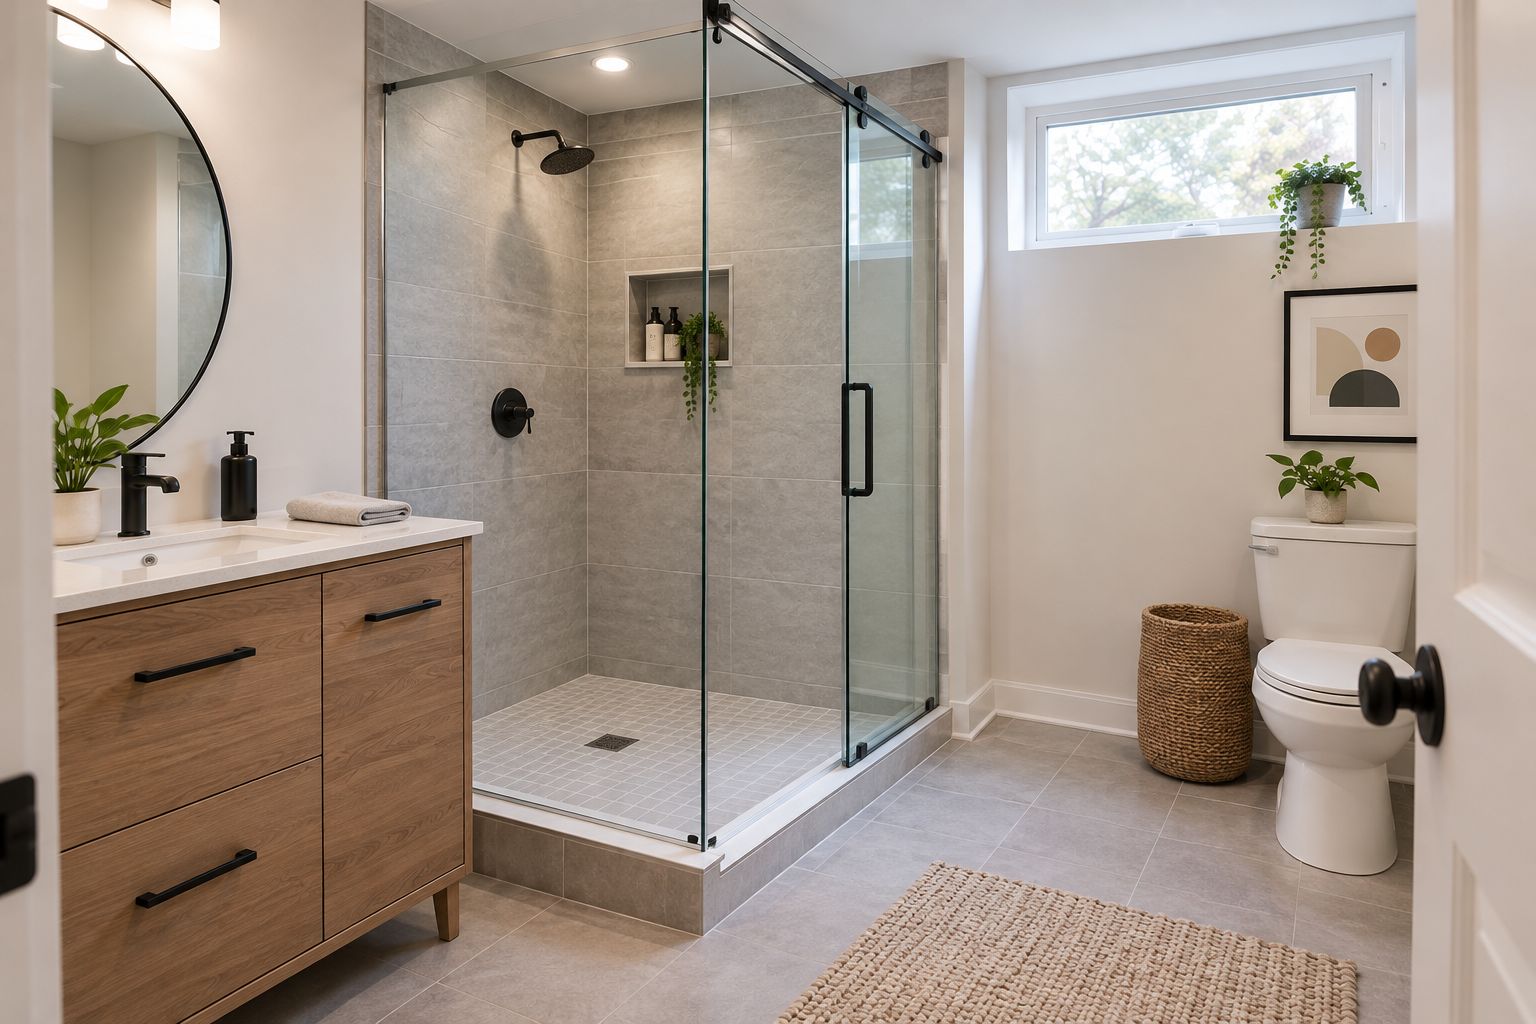
A sliding shower door moves across the enclosure opening rather than swinging into the room. It is the strongest starting point when a toilet or vanity occupies the space a hinged door would need.
Check the entrance width carefully. A wide enclosure does not provide an equally wide walk-through because the panels overlap, and the exact opening depends on the selected system.
Sliding shower door pros:
Sliding shower door cons:
Best for: A bathroom where swing clearance is the main constraint and the opening suits a sliding system.
Verdict: Buy a sliding door for a tight aisle; skip it if the resulting entrance is too narrow.
A framed enclosure uses metal framing around the glass, with the exact channels and seals determined by the system. This gives you a defined perimeter to evaluate for water containment. It does not make the shower watertight under every spray direction.
Inspect how water returns to the shower base and how the frame meets the finished walls. A frame cannot compensate for a threshold that directs water onto the bathroom floor.
Framed enclosure pros:
Framed enclosure cons:
Best for: Homeowners who prioritize a framed perimeter and accept the associated cleaning work.
Verdict: Buy a framed enclosure for its containment layout, not as a substitute for correct drainage.
A frameless hinged door opens on hinges without a sliding track across the entrance. With no overlapping sliding panels, its glass faces are accessible for routine wiping. Hinges, seals, and the bottom edge still need cleaning.
The trade-off is operating space. Check the complete swing and handle path using the actual proposed door dimensions; the guide to shower door swing clearance explains the layout issue in more detail.
Frameless hinged door pros:
Frameless hinged door cons:
Best for: A bathroom with enough operating space where cleaning access matters more than avoiding a swing.
Verdict: Buy a frameless hinged door when clearance and structural support are confirmed; hold otherwise.
A neo-angle enclosure places an angled entry across the front of a corner shower. It fits a specific base geometry; it is not a universal way to make any rectangular shower smaller.
The angled entry changes where you stand to open the door. Check that position against the toilet and vanity rather than assuming the corner location solves every clearance problem.
Neo-angle enclosure pros:
Neo-angle enclosure cons:
Best for: An existing or planned neo-angle base with a clear approach to its angled entrance.
Verdict: Buy a neo-angle enclosure only after confirming the base geometry and entry path.
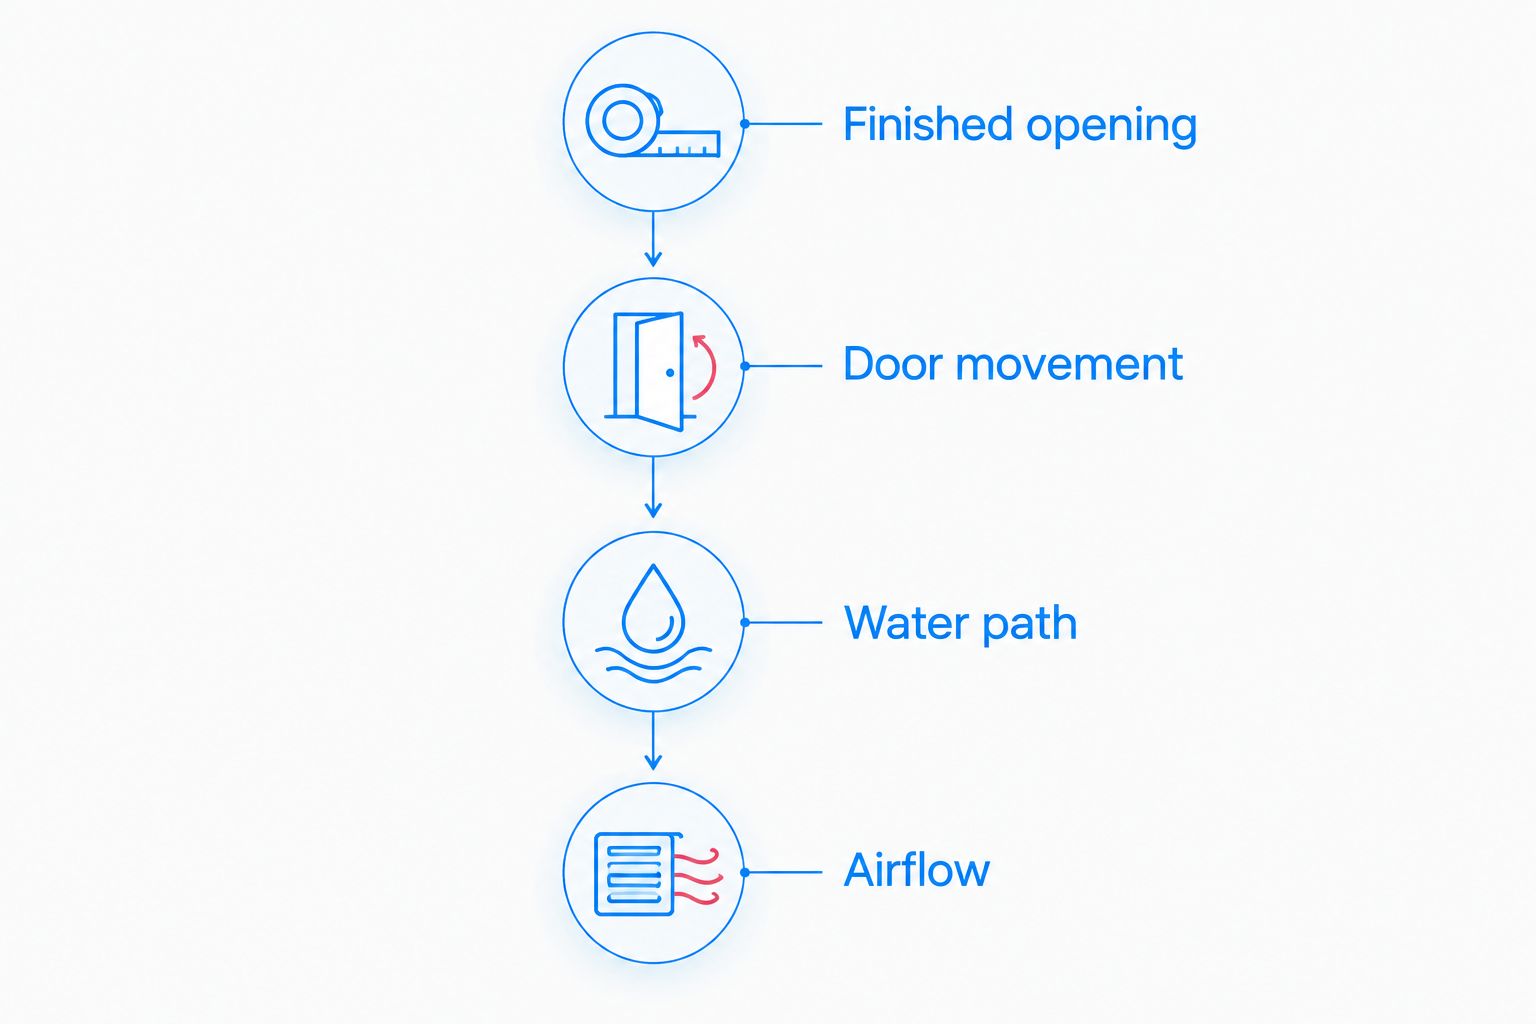
For a 2026 installation, resolve the room constraints before treating the enclosure as a finished design. Follow this sequence with your installer.
Measure after the relevant finished surfaces are complete. Record widths at the top, middle, and bottom, check wall alignment, and locate soffits and trim. Identify suitable mounting support rather than assuming tile alone will carry the hardware.
Mark the proposed entrance and operating path on the floor. Open the bathroom door and nearby drawers during the check. The International Residential Code specifies a minimum 22-inch clear shower access opening; confirm the locally adopted requirements and the selected system's actual clear opening.
Review the showerhead direction, threshold slope, and enclosure joints. Ask where incidental water will drain. Keep required drainage paths open, and do not cover them with sealant simply because they look like gaps.
Confirm that the exhaust system discharges outdoors. The International Residential Code's bathroom local-exhaust rates include 50 cubic feet per minute for intermittent operation or 20 cubic feet per minute for continuous operation. Use those as model-code reference points, not as a substitute for local requirements or ventilation design.
A quieter-looking bathroom is not necessarily a drier bathroom. If you find persistent dampness, damaged finishes, or leakage, address the cause before enclosing the shower.
This 2026 ranking prioritizes finished fit, access, operating clearance, containment, cleaning, and moisture control. It compares enclosure configurations, not laboratory-tested products or manufacturer performance scores.
Custom fit comes first because the enclosure must match the room. Sliding doors follow for aisle conflicts; framed, frameless hinged, and neo-angle options each address a different design priority.
Choose a measured enclosure with the operating style your room can accommodate. Start with sliding when the aisle is tight, hinged when cleaning access matters and the swing is clear, and neo-angle only when the base calls for it.
For homeowners within its stated service area, Showerdoor offers custom shower enclosures with manufacturing and installation. Bring the layout constraints into that discussion rather than requesting a style that has not been checked against the room.
Your 2026 shortlist should end with one workable configuration—not several attractive doors with unresolved clearance or drainage questions.
What's the best shower door for a small basement bathroom?
A sliding shower door is the best starting point when a small basement bathroom lacks swing clearance. Confirm that panel overlap still leaves a usable entrance and that any overhead rail clears the ceiling or soffit.
Is framed or frameless glass better for a basement shower?
Neither framed nor frameless glass is automatically better because the shower is in a basement. Compare the actual containment details, mounting requirements, operating clearance, and cleaning access.
Can a shower door stop basement humidity?
No, a shower door does not replace bathroom ventilation or repair a damp basement. It contains shower spray; exhaust ventilation and moisture repairs address separate problems.
Can I install a hinged door beside a toilet?
A hinged shower door needs enough clearance for both the glass and handle to operate without contacting the toilet. Check the proposed door's complete path and the usable entrance before ordering.
What should I measure before choosing a basement shower door?
Measure the finished opening, wall alignment, overhead clearance, and space around nearby fixtures. The installer also needs to confirm mounting support and the selected system's entrance dimensions.
Does a frameless shower door need seals?
A frameless shower door can use seals and a bottom sweep as part of its water-containment design. The correct arrangement depends on the enclosure, gaps, base, and spray direction; frameless does not mean gap-free.
Does Showerdoor install custom basement shower enclosures?
Showerdoor manufactures and installs custom framed and frameless shower enclosures for homeowners in California, Arizona, and Nevada. A basement installation needs a site-specific review of fit, mounting support, clearance, and water management.
Check the bathroom exit with the shower door open. A door can clear the vanity yet still create an awkward conflict with the bathroom entrance. Test both movements together before approving the glass layout.


