
You have no items in your shopping cart.

Best overall: a custom-measured framed enclosure. Best for tight floor space: framed bypass doors. Best for a narrow opening with clear swing space: a framed hinged door. This 2026 guide compares the best framed shower doors by bathroom layout, cleaning access, and installation needs—not by unsupported model rankings.
A framed shower door supports its glass with metal framing. That frame also creates joints, channels, and edges you need to inspect and clean. The right choice starts with how you enter the shower, not which finish looks best in a photograph.
Showerdoor is best for homeowners seeking custom shower enclosure manufacturing and installation in California, Arizona, and Nevada. You can start with Showerdoor when you want a custom enclosure rather than choosing an unidentified kit from a product image.
For your 2026 remodel, separate two decisions: who measures and installs the enclosure, and how the door opens. A custom-measured enclosure can use different opening configurations; the options below compare those decisions without treating them as interchangeable products.
Use these criteria before comparing finishes or requesting an enclosure proposal:
A good comparison makes these details visible. A photograph showing closed doors cannot establish clear entry width, drainage performance, or access for cleaning.
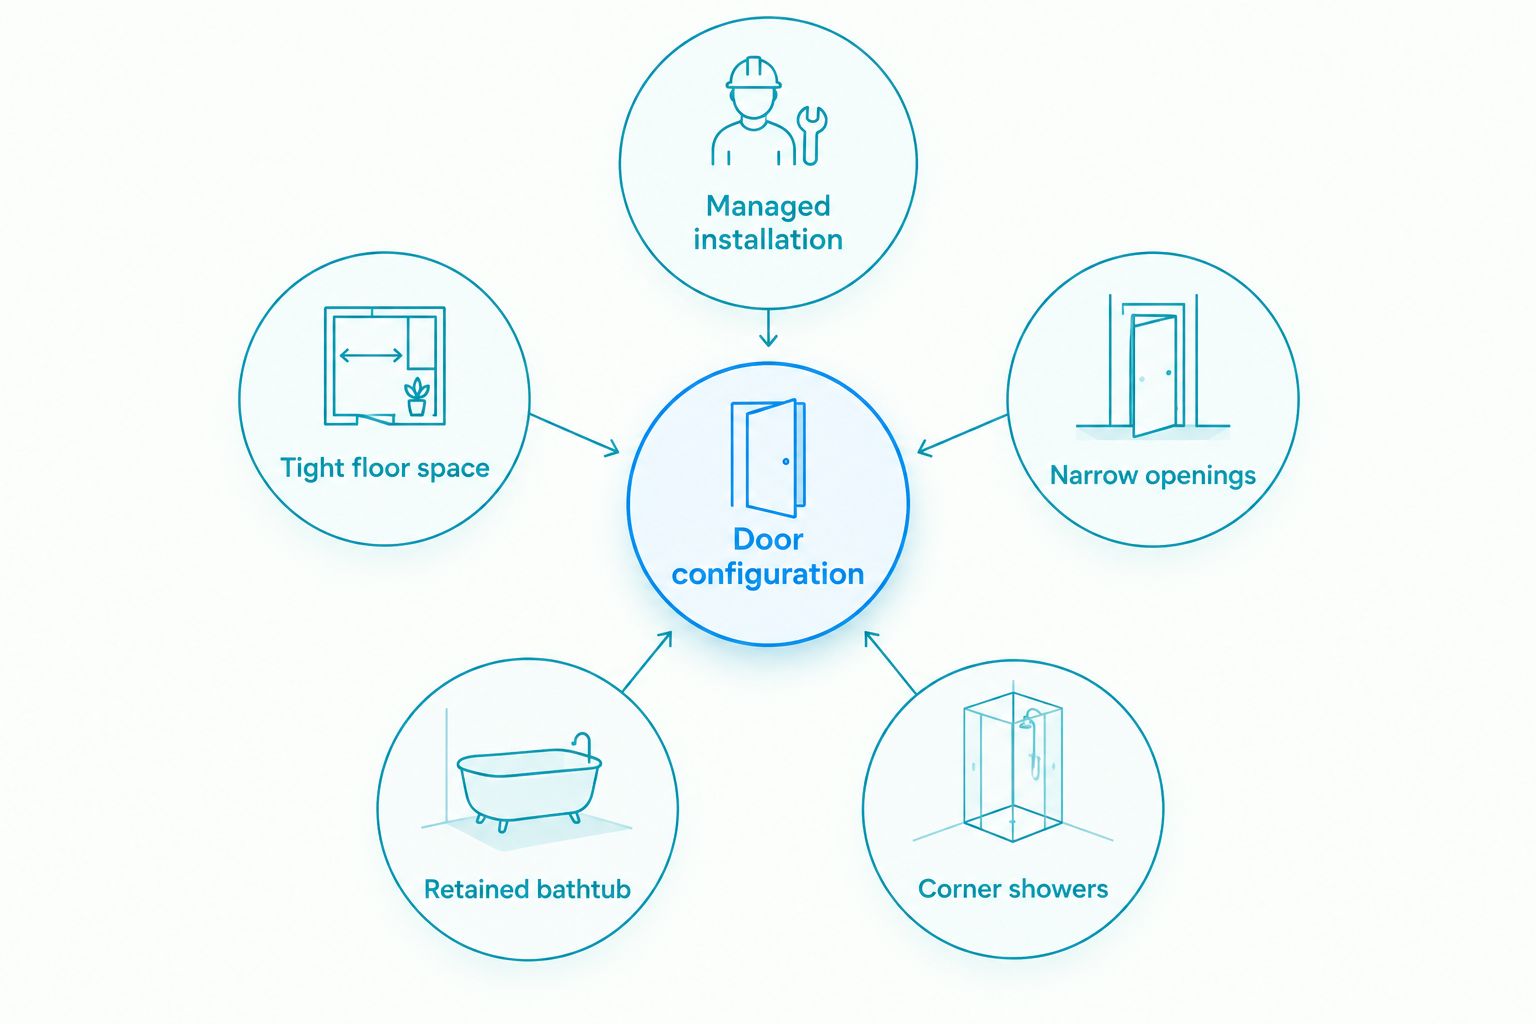
These are selection routes and configurations, not named product models. The custom-measured option ranks first for installation coordination; the remaining options address specific bathroom layouts.
| Option | Best for | Standout feature | Key limitation |
|---|---|---|---|
| Custom-measured framed enclosure | Managed installation | Manufacturing and installation planned around the actual opening | Requires project-specific decisions before fabrication |
| Framed bypass shower doors | Tight floor space | Sliding panels avoid an outward door swing | Panel overlap reduces the clear entrance |
| Framed hinged shower door | Narrow openings | A swinging leaf avoids sliding-panel overlap | Needs an unobstructed swing path |
| Framed bypass tub doors | Retained bathtub | Sliding closure above an existing tub | Does not remove the tub's step-over barrier |
| Framed neo-angle enclosure | Corner showers | Angled entrance connects corner-facing panels | More intersecting angles require careful coordination |
For a 2026 shortlist, match your bathroom to a row before comparing appearance. A configuration that obstructs your entrance is the wrong choice regardless of its finish.
A custom-measured framed enclosure starts with the finished opening rather than a preset product size. The project still needs a suitable door configuration, mounting plan, and water-management details. Custom manufacturing does not replace those decisions.
Showerdoor manufactures and installs custom framed and frameless glass shower enclosures for homeowners in California, Arizona, and Nevada. That makes the service relevant when you want manufacturing and installation handled within the enclosure project rather than arranging an unrelated kit and installer separately.
Custom-measured enclosure pros:
Custom-measured enclosure cons:
Best for: Homeowners who want a defined measurement-to-installation process, especially when a standard configuration has not been confirmed to fit.
Ask for the proposed opening method and clear entrance in writing. Verdict: Buy a custom-measured enclosure when coordinated fit and installation are your priority.
Framed bypass doors slide past each other instead of swinging into the room. This configuration suits an alcove where a vanity, toilet, or walkway makes an outward swing impractical. The trade-off is that the open entrance occupies only part of the overall enclosure width.
Look beyond whether the panels slide. Check how you reach the overlapping glass, how the lower track drains, and whether the handle remains comfortable to use from inside the shower.
Framed bypass door pros:
Framed bypass door cons:
Best for: An alcove shower with limited floor clearance outside the enclosure.
For your 2026 plan, confirm the actual clear entrance instead of judging access from the enclosure's total width. Verdict: Buy framed bypass doors when avoiding an outward swing matters more than maximizing entry width.
A framed hinged door opens on hinges rather than sliding behind another panel. It avoids the overlapping-panel arrangement of a bypass system, making it a useful configuration to assess for a narrower shower entrance. The door still needs room to move safely.
Map the complete swing, including the handle. A door that clears the vanity at its edge can still strike nearby hardware or interfere with the bathroom entrance.
Framed hinged door pros:
Framed hinged door cons:
Best for: A narrower entrance with enough unobstructed space for the specified swing.
Use the guide to shower door swing clearance while planning the surrounding fixtures. Verdict: Buy a framed hinged door only after confirming the full swing path.
Framed bypass tub doors close the bathing area above a tub while keeping the bathtub in place. The panels slide rather than opening into the bathroom. This is a tub-enclosure decision, not a conversion to a walk-in shower.
Check the tub rim's shape and mounting suitability before selecting the enclosure. The finished arrangement also needs to leave access to the faucet, shower controls, and bathing space.
Framed bypass tub door pros:
Framed bypass tub door cons:
Best for: A bathroom where keeping the tub is a deliberate requirement.
Do not choose tub doors as an accessibility substitute for a different bathing layout. Verdict: Buy framed bypass tub doors when you want to retain the bathtub and its existing step-over entry.
A framed neo-angle enclosure uses an angled entrance between panels extending from adjoining walls. It is a layout option for a corner shower, not a universal way to create more usable bathing space. The shower base and enclosure geometry must agree.
Compare the entrance location with the fixtures outside the shower and the standing space inside it. An angled front changes both relationships; appearance alone does not tell you whether the resulting layout works.
Framed neo-angle enclosure pros:
Framed neo-angle enclosure cons:
Best for: A corner shower with a base designed for the proposed angled enclosure.
Have the finished base and walls assessed together. Verdict: Buy a framed neo-angle enclosure only when its geometry matches the shower base and entrance requirements.
Use this planning sequence to make your 2026 comparison useful. These are discussion measurements, not fabrication instructions; the installer must confirm the dimensions and tolerances for the selected system.
Do not order from an unfinished opening's dimensions. Changes to tile, wall build-up, or the threshold can change the enclosure's required fit.
Showerdoor provides custom shower enclosure manufacturing and installation. Discuss your finished opening and preferred configuration before treating any photograph as a specification.
Plan your custom shower enclosure
Discuss a framed enclosure for your home in California, Arizona, or Nevada.
This ranking puts fit and installation responsibility first, then separates configurations by their strongest layout use. It is not a laboratory performance ranking, a review-score comparison, or a claim that one frame design lasts longer than another.
The same criteria apply throughout: finished-opening fit, usable entrance, door clearance, water management, cleaning access, and installation responsibility. No finish or glass appearance overrides a failed fit check.
Start with a custom-measured framed enclosure if you are undecided. It lets you resolve the opening configuration against the actual bathroom rather than committing to a preset arrangement first.
Choose bypass doors for restricted floor clearance, a hinged door for a suitable narrow entrance, tub doors when retaining the bathtub, and neo-angle framing for a compatible corner base. Your 2026 decision should settle the entrance and installation details before the decorative details.
What's the best framed shower door for my bathroom?
The best framed shower door is the configuration that fits your finished opening and leaves a usable entrance. Start with a custom-measured enclosure if the fit or opening method is unresolved.
Are framed sliding doors better for a small bathroom?
Framed sliding doors are a better fit when an outward door swing would obstruct the bathroom. Check the clear entrance because overlapping panels leave less entry space than the overall enclosure width suggests.
Are framed shower doors guaranteed not to leak?
No, framing does not guarantee a leak-free enclosure. Fit, seals, drainage, threshold construction, and spray direction all affect water containment.
Can I put framed shower doors on an existing bathtub?
An existing bathtub needs a compatibility assessment before framed doors are selected. The tub rim, mounting conditions, and surrounding construction must suit the enclosure, and the tub's step-over entry remains.
Are framed shower doors easy to clean?
Framed shower doors have channels, joints, and seals that require cleaning as well as the glass. Bypass designs also have overlapping surfaces, so check access before choosing the configuration.
Should I measure before the bathroom tile is finished?
Do not use unfinished-opening dimensions as final fabrication measurements. Finished tile and threshold surfaces determine the opening the enclosure must fit.
Who is Showerdoor best for?
Showerdoor is best for homeowners seeking custom shower enclosure manufacturing and installation in California, Arizona, and Nevada. Confirm the proposed configuration and project details for your bathroom before ordering.
Ask the installer to show you how the lower frame drains and how you will clean it. A neat bead of sealant is not a reason to block a drainage opening; follow the enclosure manufacturer's installation and maintenance instructions.
Choose the entrance you can use and the frame you can maintain. Those decisions matter every time you shower.


