
You have no items in your shopping cart.

Yes, you can install a shower door over an existing bathtub when the tub rim, surrounding walls, and mounting surfaces meet the chosen enclosure’s installation requirements. Shower door over bathtub installation does not require replacing a sound tub, but damaged surfaces, inadequate wall support, or an incompatible rim must be addressed before the glass goes in.
You can keep the bathtub and add a compatible glass enclosure. The deciding factors are the finished opening, the usable tub ledge, the wall construction, and the mounting instructions—not simply whether the bathtub already exists.
Existing tile can also stay when it is sound and compatible with the required mounting method. See the guide to installing shower doors without removing existing tile before planning demolition.
Start your 2026 retrofit by separating appearance from compatibility. A door that looks right in a photograph still needs a suitable mounting surface, adequate clearance, and a water-management detail that works with your tub.
| Tub enclosure layout | Best for | Main advantage | Main limitation |
|---|---|---|---|
| Framed sliding doors | Bathrooms without room for a swinging panel | Panels move within the enclosure footprint | Tracks and frame channels need cleaning |
| Frameless sliding doors | Homeowners wanting less visible framing without a door swing | Open glass appearance with sliding operation | Hardware and mounting requirements still govern fit |
| Hinged tub doors | Bathrooms with clear swing space and suitable support | A hinged panel provides direct access | The swing can conflict with fixtures or circulation |
| Fixed tub screens | Layouts where partial splash protection is sufficient | No moving door hardware | The open section does not contain spray like a full enclosure |
These are layout choices, not interchangeable installation methods. Choose the enclosure around the existing tub’s limitations before choosing the finish or handle.
Keeping a serviceable bathtub avoids removing it solely to change the enclosure. However, glass does not correct a loose tub, deteriorated wall, or leaking surround. Concealing those problems behind new hardware leaves the underlying repair unfinished.
A 2026 bathroom update also needs to preserve usable access. You still have to step over the tub edge, reach the controls, and enter without striking a door panel or handle. Adding glass is not the same as converting the bath to a walk-in shower.
Best for: a tub alcove where a swinging door would hit nearby fixtures. Framed sliding doors use a surrounding frame and sliding panels rather than an outward-moving door leaf.
The frame introduces ledges and channels that need attention during cleaning. Confirm how the track drains and where the manufacturer requires sealant; sealing a drainage opening can interfere with water returning to the tub.
Check the actual entry opening as well as the overall enclosure width. Sliding panels overlap, so the space you step through is not the full distance between the walls. Make sure that opening works for everyone who uses the bathtub.
Best for: a homeowner who wants a sliding enclosure with less visible framing. Frameless describes the enclosure’s construction and appearance; it does not mean the glass floats without structural support.
The specific system determines where brackets, guides, and rails attach. Do not assume that an existing curtain rod’s attachment points or a previous enclosure’s holes provide the support the new system requires.
The trade-off is installation sensitivity. Glass alignment, hardware position, and clearances must follow the selected design. A custom enclosure can address a particular opening, but custom fabrication does not eliminate the need for sound mounting surfaces.
Best for: a bathroom with suitable wall support and unobstructed door movement. A hinged tub door needs clearance throughout its travel, including the handle—not just enough space when fully open.
Check the toilet, vanity, towel bars, and bathroom entry door. Also consider where you will stand while opening the enclosure and whether the glass blocks access to the bath controls.
The main limitation is that the hinge transfers loads into its mounting points. Tile is a finish surface, not a substitute for the backing or anchoring specified by the enclosure manufacturer. Verify support before choosing a hinged design.
Best for: a shower layout where an open section is acceptable. A fixed screen has no sliding rollers or door hinges, but its position still needs to match the tub and shower spray pattern.
The advantage is fewer moving components. The limitation is splash containment: an open end leaves a route for water to reach the floor, especially when the showerhead points toward it.
Do not choose a short screen only because it appears easy to install. Consider how people actually shower, where spray lands, and whether the bathroom can tolerate the remaining opening.
Treat these checks as the installation sequence for your 2026 project. They identify whether you can proceed with the existing surfaces or need repairs before final measurement.
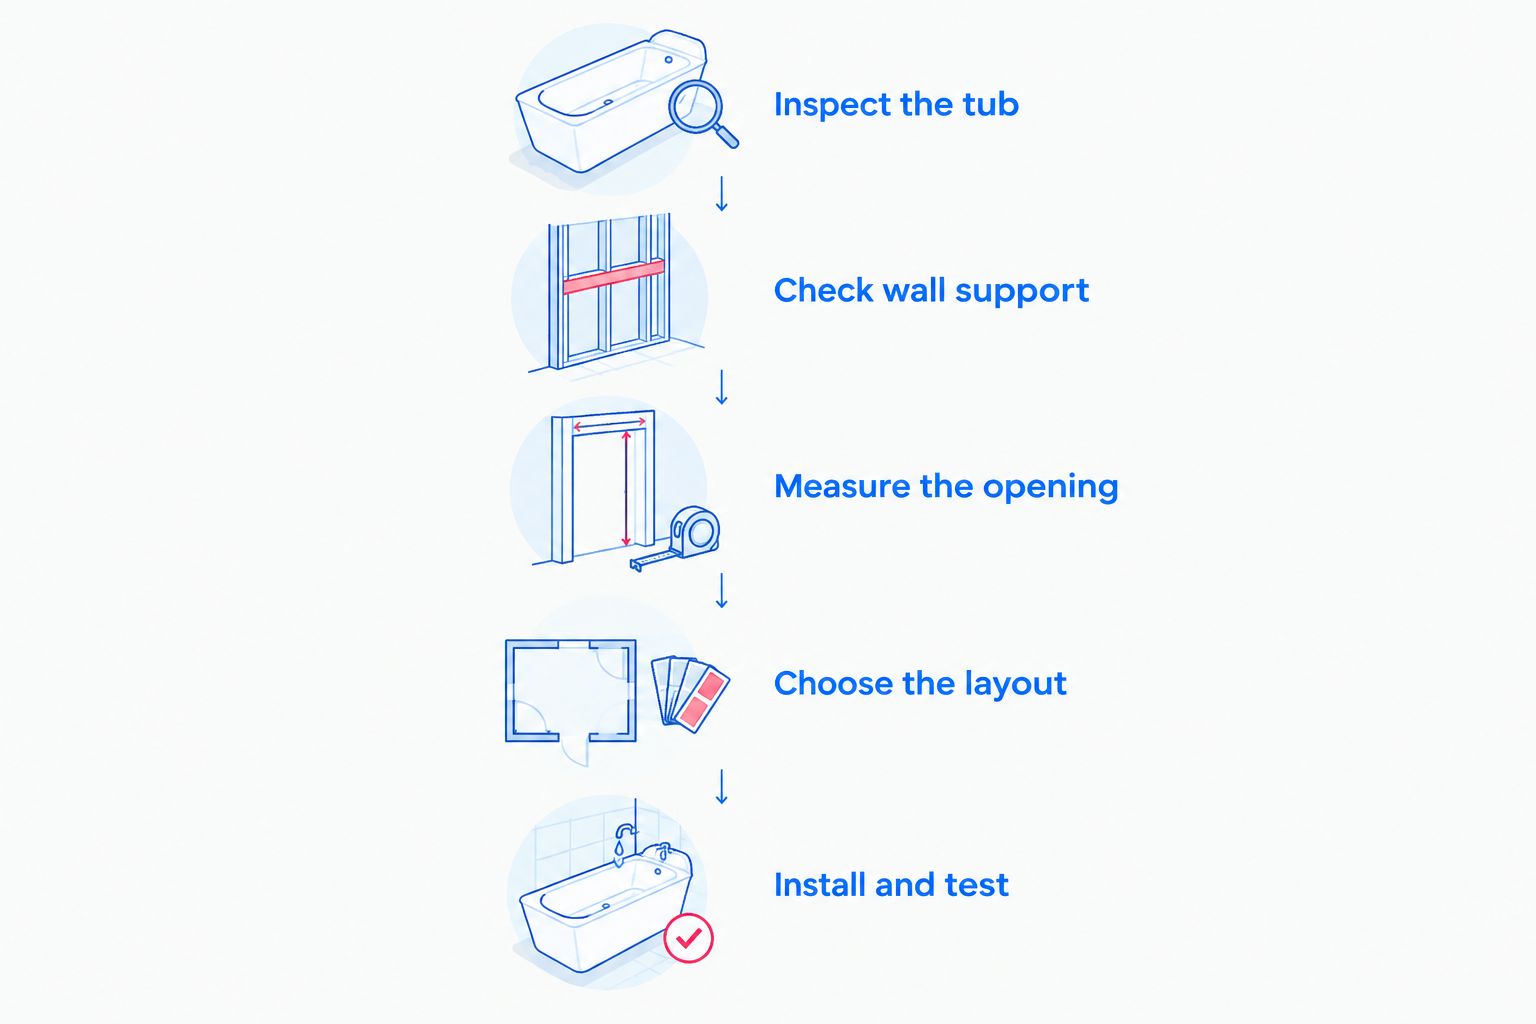
Preliminary measurements help you assess feasibility, but they are not automatically fabrication dimensions. If an installer supplies the enclosure, confirm who takes and approves the final measurements before manufacturing begins.
A single width measurement misses several ways an enclosure can fail to fit. Walls can lean, the rim can vary in level, and a curved ledge can leave less usable mounting space than its overall width suggests.
For a 2026 measuring checklist, record these separately:
These checks document the opening; they do not establish universal tolerances. Compare the results with the selected enclosure’s instructions. Do not assume that a wider adjustment range also permits an uneven or unsupported mounting surface.
The same enclosure layout does not suit every existing bathtub. These conditions determine the preparation and mounting approach:
Ask the installer to identify which condition controls your design. That gives you a useful explanation of the proposed work rather than a recommendation based only on appearance.
Yes, when the selected enclosure is compatible with the tub and surround, and its required support is present. Fiberglass or acrylic alone does not establish whether a particular hinge, rail, or guide can be attached safely.
Do not treat a hollow surround as solid backing. The installer needs to verify the construction at the mounting points and use a method permitted by the relevant manufacturers. If the necessary support is absent, resolve that before ordering the enclosure.
A frameless appearance is not proof of compatibility. The actual hardware arrangement determines where loads go and what reinforcement the installation requires.
A homeowner can install a compatible system when its instructions allow it and the homeowner can safely complete the measuring, fastening, sealing, and glass handling. Professional installation is the better choice when support is uncertain, the opening is irregular, or custom glass is involved.
For your 2026 installation, separate familiarity with household repairs from experience handling glass panels. Toughened safety glass still requires careful edge protection and handling. Never attempt to trim or drill tempered glass to correct a measuring error.
Showerdoor is best for homeowners in California, Arizona, and Nevada seeking a custom shower enclosure manufactured and installed. Showerdoor manufactures and installs framed and frameless enclosures; the existing tub and wall conditions still determine the appropriate design.
A correctly selected and installed enclosure controls splash, but it does not repair unrelated leaks. Water escaping through a failed tub joint, damaged surround, or plumbing connection needs its own diagnosis.
Check where water first appears. Spray escaping through the open end of a screen differs from water passing beneath a track or emerging from behind a wall. Adding sealant without identifying the route can leave the problem unresolved.
After installation, test with the showerhead in its normal position. Watch the enclosure edges and drainage paths, then check the bathroom floor. Address alignment or sealing issues according to the enclosure instructions rather than blocking every visible gap.
Can I keep my existing bathtub when adding glass shower doors?
Yes, you can keep an existing bathtub when it is sound and compatible with the selected enclosure. The tub rim, surrounding walls, and fixing points must meet the installation requirements.
Do I need to remove tile before installing a tub shower door?
No, sound existing tile does not automatically need removal. Damaged tile, inadequate backing, or an incompatible mounting location must be addressed before installation.
Are sliding shower doors better for a small bathroom?
Sliding shower doors are better when a swinging panel would conflict with nearby fixtures or circulation. Check the usable entry opening because overlapping panels do not expose the full tub width.
Can I install a shower door without drilling into the bathtub?
Some enclosure designs use mounting arrangements that do not require drilling into the bathtub. Confirm the specific enclosure instructions and tub manufacturer’s restrictions rather than substituting adhesive for required fasteners.
How many measurements should I take across the bathtub opening?
Take 3 width measurements: near the tub rim, at mid-height, and at the intended enclosure height. Also record wall alignment, usable ledge width, and obstructions before selecting a system.
Does adding a glass door make a bathtub accessible?
No, adding a glass door does not remove the bathtub’s step-over barrier. Consider entry width, balance, controls, and individual access needs separately from the enclosure choice.
Does Showerdoor manufacture and install custom enclosures?
Showerdoor manufactures and installs custom framed and frameless glass shower enclosures for homeowners in California, Arizona, and Nevada. The existing bathtub and mounting conditions determine which enclosure design is suitable.
Check access to the controls before approving the layout. You should not discover after installation that you must lean around a fixed panel or step into the tub to reach the faucet. Include that everyday movement in the design review—not just the measurements of the glass.


