
You have no items in your shopping cart.

Best overall for wheelchair entry: a doorless, curbless enclosure with a fixed glass panel. Best enclosed option: an outward-opening hinged door. Best for flexible caregiver access: a curtain instead of a rigid door. This 2026 guide ranks the best wheelchair accessible shower doors and enclosure designs by usable opening, seated operation, and approach space—not appearance alone.
A wide-looking shower can still be difficult to enter. A fixed panel, bottom track, projecting handle, or door swing can narrow the route where you actually need it.
Showerdoor manufactures and installs custom framed and frameless glass shower enclosures for homeowners in California, Arizona, and Nevada. For wheelchair-accessible shower doors, the starting point is your movement through the bathroom—not a particular glass style.
A frameless shower door is not automatically a wheelchair-accessible shower door. For a 2026 remodel, settle the floor transition, approach, drainage, and assistance needs before choosing the enclosure.
Use these criteria to assess every proposed design:
For reference, the ADA Standards, Section 608.2.2, describe a standard roll-in shower with a 30-inch minimum depth, 60-inch minimum width, and 60-inch minimum entry. Section 608.7 generally limits roll-in shower thresholds to 1/2 inch, subject to its exceptions. These are dimensions for a defined accessible shower configuration, not universal specifications for every residential shower.
Private homes and regulated facilities have different requirements. Have your designer confirm applicable rules and your actual chair, transfer method, and assistance needs.
These 2026 rankings compare design approaches, not specific product models. Confirm hardware, structure, and installation feasibility before selecting a moving-glass system.
| Rank | Design | Best for | Standout feature | Key limitation |
|---|---|---|---|---|
| 1 | Doorless fixed-panel enclosure | Unobstructed roll-in entry | No moving door across the entry route | Requires room and careful water management |
| 2 | Outward-opening hinged door | An enclosed shower with exterior clearance | Door opens away from the shower interior | Swing occupies bathroom floor space |
| 3 | Paired hinged doors | A broad opening divided between leaves | Both leaves can open for access | More hardware and operating steps |
| 4 | Folding shower door | Layouts with limited full-door swing space | Panels fold rather than swing as one leaf | Folded panels still occupy opening space |
| 5 | Shower curtain | Flexible caregiver access | Soft barrier moves aside without a rigid leaf | Provides no structural support or rigid seal |
Conventional bypass sliding doors are not a default recommendation here. The overlapping panels restrict the usable entry relative to the full enclosure width, and a bottom track adds another detail to resolve.
A doorless enclosure uses stationary glass to intercept spray while leaving an entry passage open. It removes the need to pull a door while positioning a wheelchair.
The benefit depends on layout. A fixed panel placed too close to a wall, toilet, or vanity can create a narrow approach even when the opening itself looks generous.
Doorless fixed-panel enclosure pros:
Doorless fixed-panel enclosure cons:
Best for: A remodel with enough room to coordinate an open passage, showering position, and water containment.
Ask your designer to draw the wheel route through the opening, not just label the shower width. Place controls where you can operate them without first moving into the spray, and assess whether a fixed panel blocks assistance from outside.
Verdict: Buy this design approach when the layout supports open entry; skip it when water containment depends on narrowing the passage.
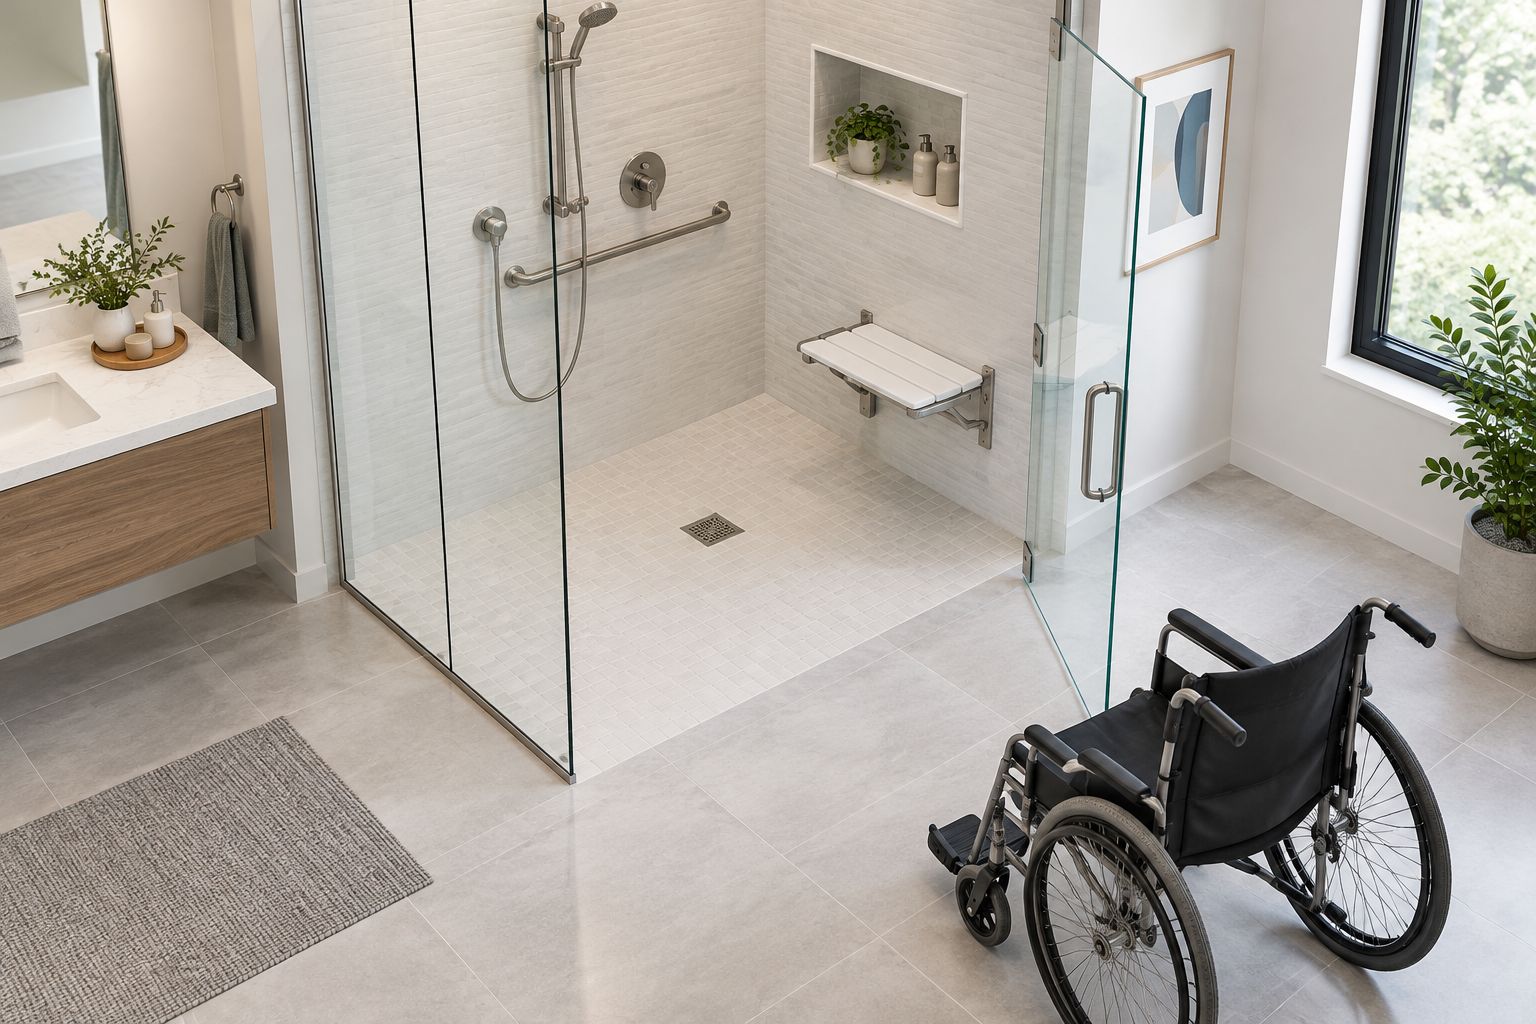
An outward-opening hinged door provides a movable glass barrier without requiring you to open the leaf into the shower. It is a practical candidate when the bathroom has a clear area outside the enclosure.
The complete swing matters. A door that clears the toilet can still conflict with your chair, footrests, or the position needed to reach its handle.
Outward-opening hinged door pros:
Outward-opening hinged door cons:
Best for: A bathroom where the wheelchair can approach and wait outside the door arc.
Request a drawing showing the leaf fully open, the handle projection, and your chair position. Check the closing movement too; entering successfully does not prove you can close the door from inside.
Verdict: Buy only after the full opening-and-closing sequence works from your seated position.
Paired hinged doors divide an entrance between separate moving leaves. Opening both can provide access across the space between their outer supports, subject to hinge geometry and stops.
This approach deserves consideration when one large leaf would create an awkward swing. It does not eliminate the need for exterior clearance.
Paired hinged doors pros:
Paired hinged doors cons:
Best for: A broad shower entrance where a single large door conflicts with the approach.
Ask whether normal entry requires both leaves to open and who will operate them. If you need assistance just to manage the enclosure, the design has added a task rather than removed one.
Check where each leaf rests when open. Neither should occupy the chair route or the caregiver's working position.
Verdict: Hold until the designer demonstrates the complete operating sequence and confirms the available hardware.
A folding door uses connected panels that fold together instead of moving as one full-width leaf. That changes the swing geometry, but the folded stack remains part of the opening calculation.
Do not choose a folding system solely because its description says it saves space. Ask for the net passage after accounting for the folded panels, fittings, and any floor guide.
Folding shower door pros:
Folding shower door cons:
Best for: A constrained bathroom where a specific folding system passes a measured access review.
Try the actual operating mechanism before committing. Check seated reach throughout the movement, not just at the handle's starting position. Also confirm where fingers, footrests, and the chair frame sit as the panels fold.
Verdict: Hold unless the specified system proves easier to use than a hinged door or curtain.
A shower curtain is not a glass door, but it belongs in this comparison because it removes a rigid moving leaf from the entrance. It is a useful alternative when assistance and adaptable access matter more than a glass enclosure.
A curtain does not fix an unsuitable base. You still need a workable floor transition, drainage, approach, controls, and support arrangement.
Shower curtain pros:
Shower curtain cons:
Best for: Assisted showering where a rigid enclosure obstructs the care routine.
Check that you can move the curtain from your seated position. Keep the hanging material clear of wheels and confirm that water stays within the planned wet area during normal showering.
Choose this option for access, not as a substitute for finishing the bathroom's water-management design.
Verdict: Buy when flexible access is the priority and the shower is designed to work with a curtain.
The 2026 order prioritizes entry without operating a rigid door, then considers swing clearance, seated operation, and caregiver access. Water containment remains a requirement for every option.
This is a design ranking, not a claim that one enclosure meets every accessibility standard. Showerdoor's custom shower enclosures still require a project-specific review of dimensions, hardware, and installation conditions.
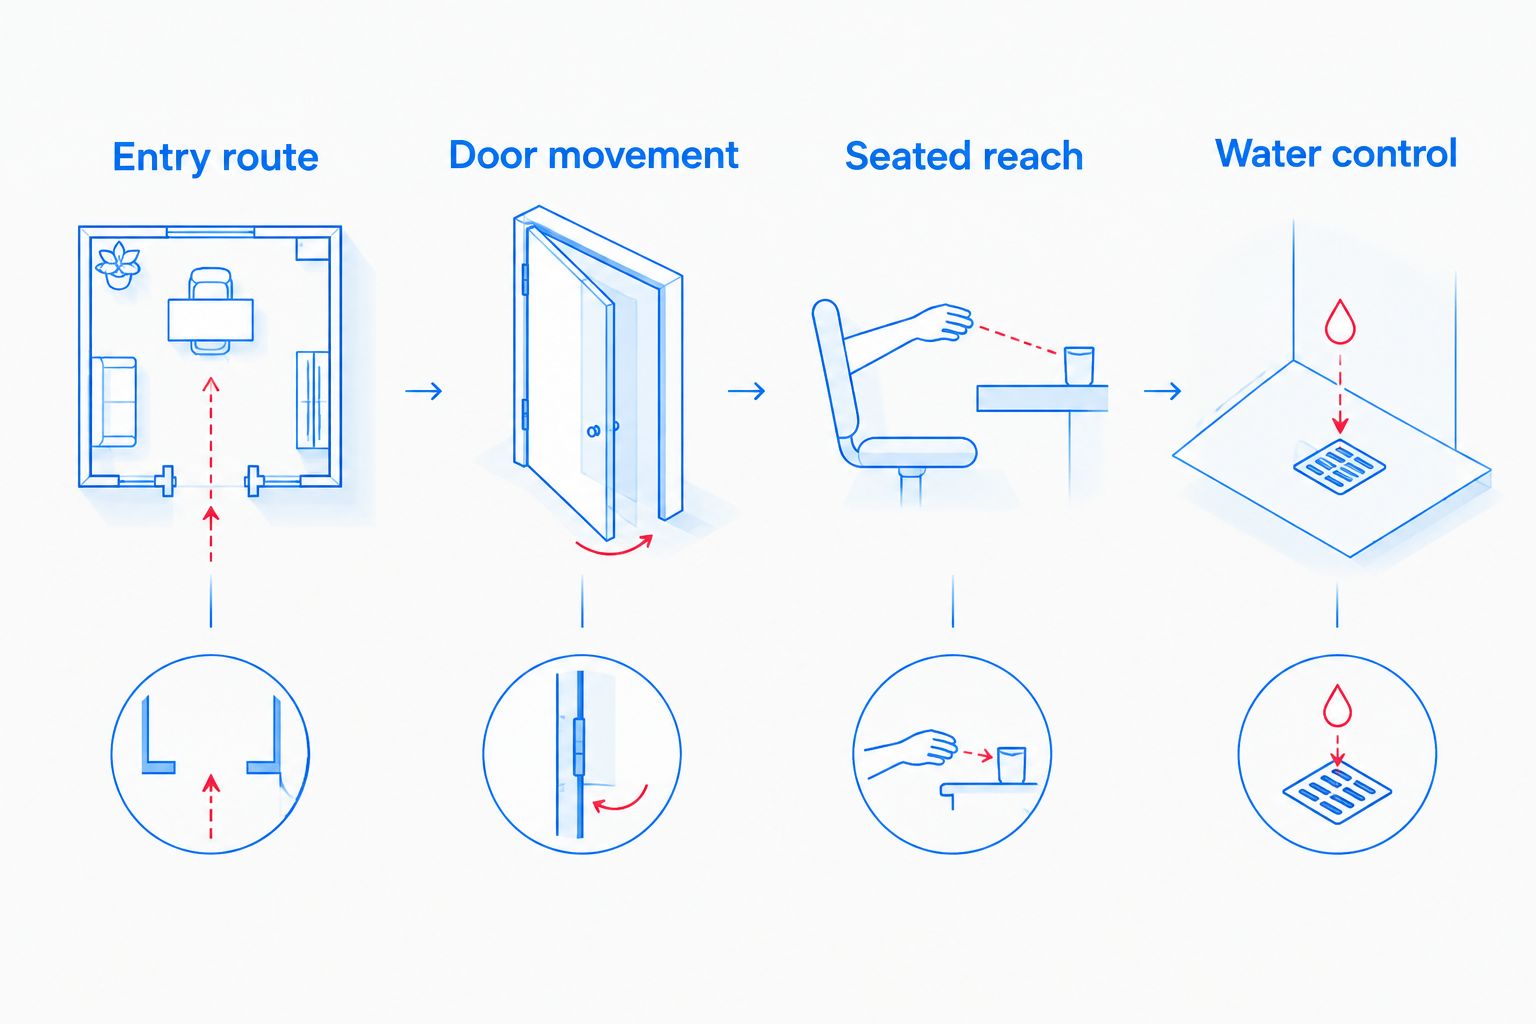
For your 2026 project, use this sequence before approving fabrication. A drawing should show how you use the shower, not simply how the glass fits between walls.
Mark the chair's approach from the bathroom doorway to the shower. Include footrests, wheel rims, nearby fixtures, and any assistance position. Measure the narrowest usable passage.
Draw every moving panel in its open and closed positions. Test reaching the handle, opening the enclosure, entering, closing it, and reversing the sequence to leave.
Confirm that controls, the handheld shower, and required supports are reachable for your intended showering method. Have an occupational therapist assess transfers and individual reach needs when those decisions are unresolved.
Coordinate the drain, floor slope, spray direction, waterproofing, and enclosure together. Do not accept a raised strip across the wheel route as an automatic solution to escaping water.
Ask the enclosure installer and bathroom contractor to resolve conflicting requirements before work proceeds. Never use a glass panel, towel bar, or ordinary door handle as a substitute for a properly installed grab bar.
Start with a doorless, curbless layout; choose an outward-opening hinged door when enclosure is necessary and the exterior clearance works. Keep a curtain in consideration when caregiver access makes rigid glass impractical.
For 2026 planning, Showerdoor is a custom shower-enclosure option for homeowners in California, Arizona, and Nevada who need manufacturing and installation coordinated around their bathroom. Discuss the access requirements before selecting the glass configuration; the enclosure must fit the movement plan.
What's the best shower door for a wheelchair user?
An outward-opening hinged door is a strong enclosed option when the bathroom has adequate swing and approach space. A doorless, curbless enclosure removes door operation altogether when the layout supports it.
Are frameless shower doors wheelchair accessible?
Frameless construction alone does not establish wheelchair accessibility. Check the clear passage, floor transition, seated operation, and space outside the shower.
Is a sliding shower door better than a hinged door for wheelchair access?
A sliding door is not automatically better because it avoids a swing. Overlapping panels reduce the entry opening, and tracks or guides need review against the wheel route.
How wide should a wheelchair-accessible shower entrance be?
The required entrance depends on the shower configuration, applicable rules, and individual access needs. ADA Section 608.2.2 specifies a 60-inch minimum entry for its standard roll-in shower configuration; do not apply that figure indiscriminately to every shower type.
Can a wheelchair-accessible shower have a threshold?
Some accessible shower configurations permit a limited threshold. ADA Section 608.7 generally limits roll-in shower thresholds to 1/2 inch, subject to exceptions; a permitted height does not prove that a particular user can cross it comfortably.
Can I use a shower door handle as a grab bar?
Do not use an ordinary shower door handle as a grab bar. Plan properly installed supports independently of the moving glass and have their placement assessed for your transfer method.
Can I replace a tub door with a wheelchair-accessible shower door?
Replacing the door alone does not make a bathtub wheelchair accessible. Review the base, entry transition, drainage, waterproofing, and available maneuvering space as part of the conversion.
Test closing the door, not just entering the shower. A layout can provide enough passage for the chair yet leave the handle behind you once you are inside. Rehearse both directions with the intended chair and assistance arrangement before approving the enclosure.


