
You have no items in your shopping cart.

Instead of trying to connect a frameless shower door electrically to radiant floor heating, coordinate the enclosure’s supports, waterproofing, and fastener locations so installation does not damage the heating system. A frameless shower door and radiant heated floor work together as separate systems, with the glass supported by an approved enclosure design and the heating controlled independently.
For a custom enclosure, Showerdoor manufactures and installs framed and frameless glass shower enclosures. Coordinate the glass scope with your heating installer and tile contractor before either trade covers the proposed attachment locations.
A shower door needs structural support. A heated floor contains concealed components, and the shower assembly needs continuous waterproofing. An attachment that works for the glass can still damage a heating cable, puncture tubing, or compromise the waterproofing beneath the tile.
The key decision is where the enclosure transfers its load—not which thermostat you choose. Determine the mounting arrangement before the heating layout is finalized. For a 2026 remodel, put the enclosure drawing and heating layout in the same project file rather than leaving each installer with separate assumptions.
This guide covers coordination and installation checkpoints. It does not replace the enclosure hardware instructions, heating-system instructions, waterproofing requirements, or professional electrical work.
If the floor is already finished and you cannot establish safe attachment locations, pause the installation. A warm spot on the surface is not proof that the surrounding area is safe to drill.
Expected result: Your enclosure drawing identifies every attachment location and the structure supporting it. No floor fitting remains an unresolved installation-day decision.
These are mounting arrangements, not interchangeable products. Your installer must confirm that the chosen arrangement suits the actual glass and opening.
| Mounting arrangement | Best for | Advantage | Limitation |
|---|---|---|---|
| Wall-hinged door | Openings with suitable wall support | Supports the moving door at the wall rather than through a floor pivot | Requires appropriate backing; adjacent fixed glass can still need floor attachments |
| Floor-pivot door | Designs specifically engineered around a floor pivot | Provides the pivot arrangement required by that enclosure design | The floor connection must be coordinated with heating, structure, and waterproofing |
| Wall-supported fixed panel | Layouts approved for support from walls or other specified fittings | Can reduce reliance on floor penetrations | Not every panel size or configuration qualifies; bottom restraints still need review |
Prefer an approved layout that avoids heated-floor penetrations when the opening allows it. Do not assume wall-mounted hinges make the whole enclosure penetration-free.
Expected result: The installation team has a shared drawing showing heating routes, approved attachment locations, and waterproofing requirements. If any location remains uncertain, it stays off-limits for drilling.
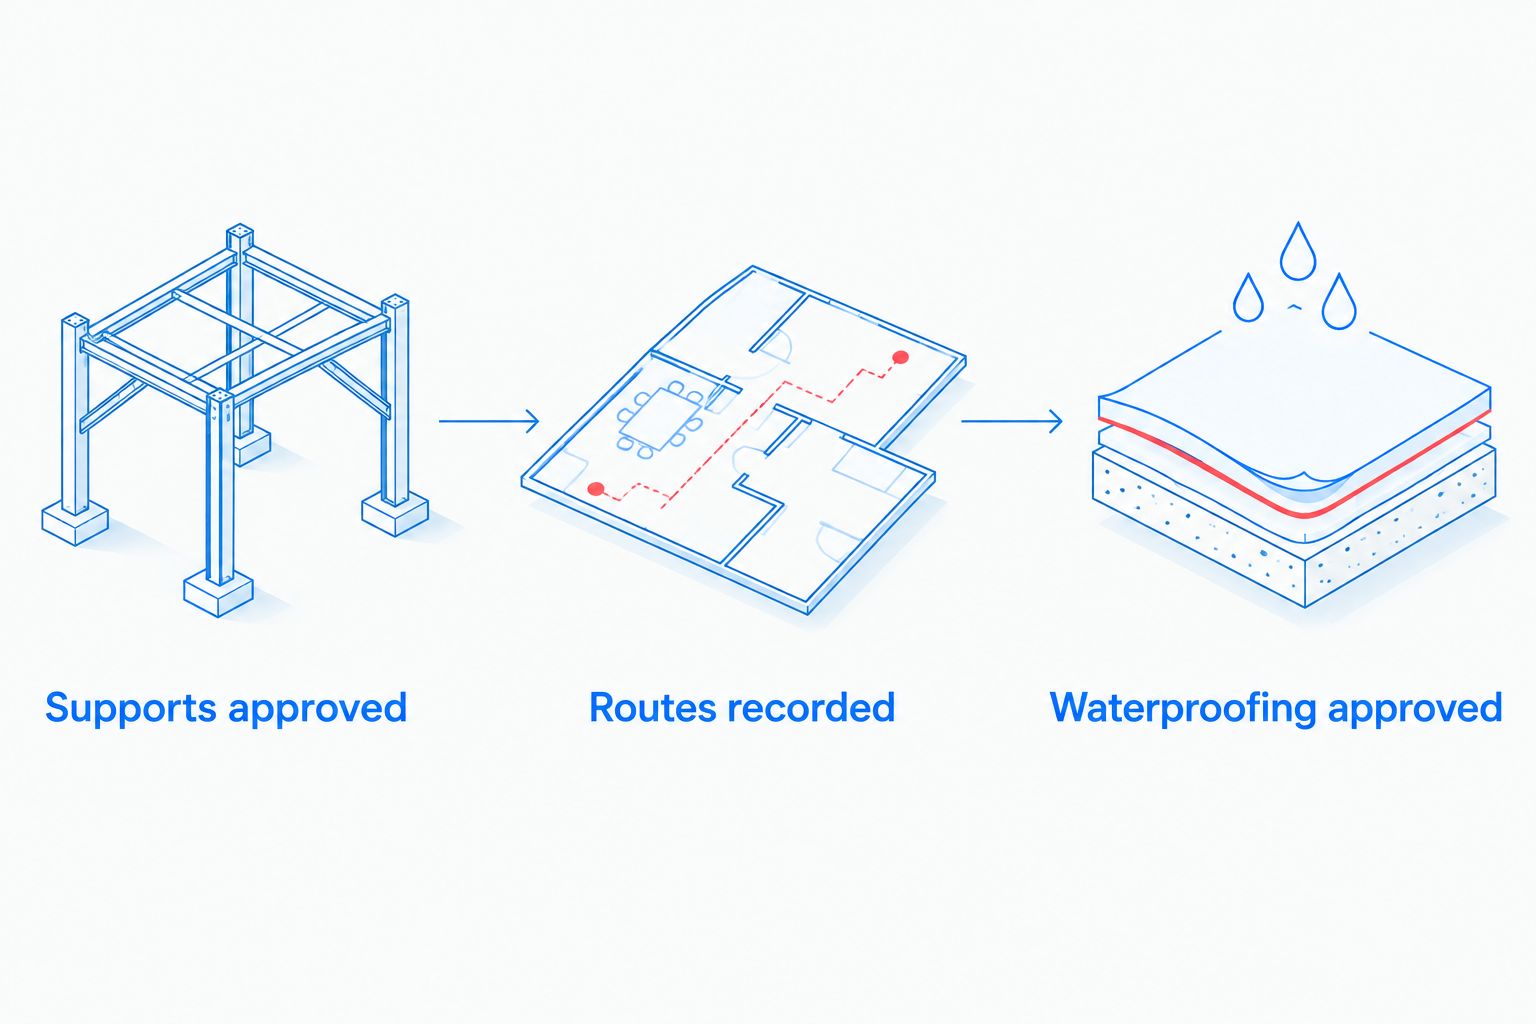
Use these 3 checkpoints in your 2026 installation record: Supports approved, Routes recorded, and Waterproofing approved. Each checkpoint needs an actual decision, not a verbal assumption that another trade has handled it.
For an electric system, have the qualified installer perform and record the tests required by its manufacturer at the specified construction stages. For a hydronic system, have the heating contractor perform the required pressure and integrity checks. These are different systems; their test procedures are not interchangeable.
Expected result: The glass dimensions, support positions, and operating clearances match the finished bathroom—not an earlier rough-opening measurement.
The glass installer should follow the approved hardware and waterproofing instructions at every connection. If the selected arrangement requires an unplanned floor hole, stop and return to the coordination drawing.
Do not treat construction adhesive as a universal replacement for mechanical anchors. An adhesive-only detail is acceptable only where the enclosure or hardware design specifically permits it for that application. Likewise, do not drill, trim, or otherwise modify finished tempered glass on site.
For your 2026 handover, keep 1 project file containing the final enclosure drawing, heating records, waterproofing details, and installation photographs. That file gives a future repair contractor something more useful than a guess about what lies beneath the tile.
Expected result: You have 2 separate acceptance records: one for heating performance and one for enclosure operation and water containment. Passing one does not establish that the other is correct.
Keep the manufacturer’s startup instructions with your 2026 commissioning record. If a sealant requires a longer cure than another material, resolve the sequence with the responsible installers rather than choosing the shortest waiting period.
An existing heated floor changes the workflow because you cannot simply reserve new attachment locations before tile goes down. Start with documentation, not a drill.
Ask for installation photographs, heating plans, and previous repair records. Have the appropriate professional assess concealed routes using suitable methods where needed; thermal imaging alone does not establish a safe drilling depth or locate every concealed component.
Then ask the glass installer whether an approved wall-supported enclosure can work with the existing structure. Keep any required bottom guides or fixed-panel restraints in the review. If the design still needs floor anchors and safe locations cannot be verified, revise the design or investigate the assembly before proceeding.
Showerdoor manufactures and installs custom shower enclosures, but a custom enclosure does not remove the need to verify the existing heated assembly. The heating and waterproofing decisions remain part of the project.
Stop before drilling. Have the glass installer and heating contractor revise the affected layout, then confirm the waterproofing detail. Do not angle the drill or shorten the anchor as an improvised workaround.
Stop using the affected heating system and have a qualified professional investigate. For electric heating, do not repeatedly reset a tripping protective device. Preserve the installation records and report where any drilling occurred.
Check the spray direction, sweep fit, door alignment, and drainage with the installer. Do not block intended drainage paths with extra sealant. A heated floor does not make escaped shower water an acceptable installation condition.
Have the installer check the door alignment, sweep selection, and finished-floor clearances. Do not remove required seals or adjust load-bearing hardware without the applicable instructions. Dragging is an enclosure problem, not a reason to change the thermostat.
For a curbless bathroom, resolve drainage, door swing, and water containment alongside the heating layout. For a curb-mounted enclosure, document the curb assembly and required attachments rather than assuming the curb contains no concealed components.
Add any other equipment that changes the glass layout before final measurement. Showerdoor’s custom shower enclosure service serves homeowners in California, Arizona, and Nevada; confirm the enclosure scope separately from electrical, heating, and waterproofing work.
During a 2026 remodel, assign one person to maintain the shared drawing. Every trade should work from the same current version.
Does a frameless shower door connect electrically to radiant floor heating?
No. A frameless shower door is a separate enclosure assembly; coordination concerns supports, concealed heating components, waterproofing, and clearances rather than an electrical connection.
Can you drill into a heated bathroom floor for a shower door?
Only proceed when the proposed attachment is verified clear of heating components and complies with the enclosure, structural, and waterproofing requirements. If the location or depth is uncertain, stop and revise the plan.
Is a wall-hinged shower door better over radiant heating?
A wall-hinged door can avoid a floor pivot when suitable wall support is present. Fixed panels, channels, or guides can still require floor connections, so review the entire enclosure.
Can radiant heating extend inside the shower?
Only use a heating system and assembly specifically permitted for that shower application. Bathroom-floor suitability alone does not establish approval for installation within the shower.
Can silicone replace floor anchors for frameless glass?
Silicone cannot be assumed to replace required structural anchors. Use an adhesive-only connection only when the applicable enclosure or hardware design specifically permits it.
When can you turn on heated floors after shower door installation?
Turn on heating only after the applicable material curing requirements and heating-system startup instructions have been satisfied. There is no single waiting period for every tile, sealant, waterproofing, and heating combination.
Can Showerdoor help with a custom enclosure around a heated floor?
Showerdoor manufactures and installs custom shower enclosures for homeowners in California, Arizona, and Nevada. Coordinate the proposed enclosure attachments with the professionals responsible for the heating system and waterproofing.
An unheated attachment area is not automatically a waterproof attachment area. Keeping an anchor clear of heating components solves only one problem; the same connection still needs suitable structural support and an approved waterproofing detail. Sign off on all three before installation.


