
You have no items in your shopping cart.

Best overall: a custom frameless hinged enclosure. Best for tight bathrooms: a sliding enclosure. Best for an unobstructed entrance: a fixed glass screen. For 2026, the best shower door systems for a curbless shower are those that fit the finished floor, control splash, and preserve the entry you need—not simply those with the least visible hardware.
A curbless shower removes the raised barrier at the entrance. That makes floor slope, drainage, spray direction, and the enclosure’s bottom detail part of the same decision. Glass cannot correct a floor that sends water into the bathroom.
Showerdoor manufactures and installs custom framed and frameless shower enclosures for homeowners in California, Arizona, and Nevada. Start with the room’s actual conditions, then choose the enclosure style. A photograph cannot show whether a door will clear your toilet or whether its sweep will drag across your tile.
Use these criteria for your 2026 project before comparing finishes or handles:
These are configuration choices, not claims that every manufacturer offers every arrangement. The final hardware and installation details determine whether a particular system suits your bathroom.
| System | Best for | Standout feature | Key limitation |
|---|---|---|---|
| Custom frameless hinged enclosure | A closing entrance with room for door movement | Door and fixed glass can be planned around the opening | Requires a clear swing path and careful bottom clearance |
| Sliding enclosure | Bathrooms without usable swing space | Moving glass travels beside another panel | Overlap reduces the usable entry; guides need review |
| Fixed glass screen | An unobstructed entrance in a suitable wet-area layout | No moving door at the entry | Open entrance provides less splash containment |
| Framed hinged enclosure | Homeowners who prefer framed construction | Perimeter framing defines the enclosure | Bottom framing can conflict with a curbless entrance |
A fixed glass screen belongs in this comparison because it is an alternative to a door, not because it closes the shower. Choose it only when you accept an open entrance and the bathroom is designed around that choice.
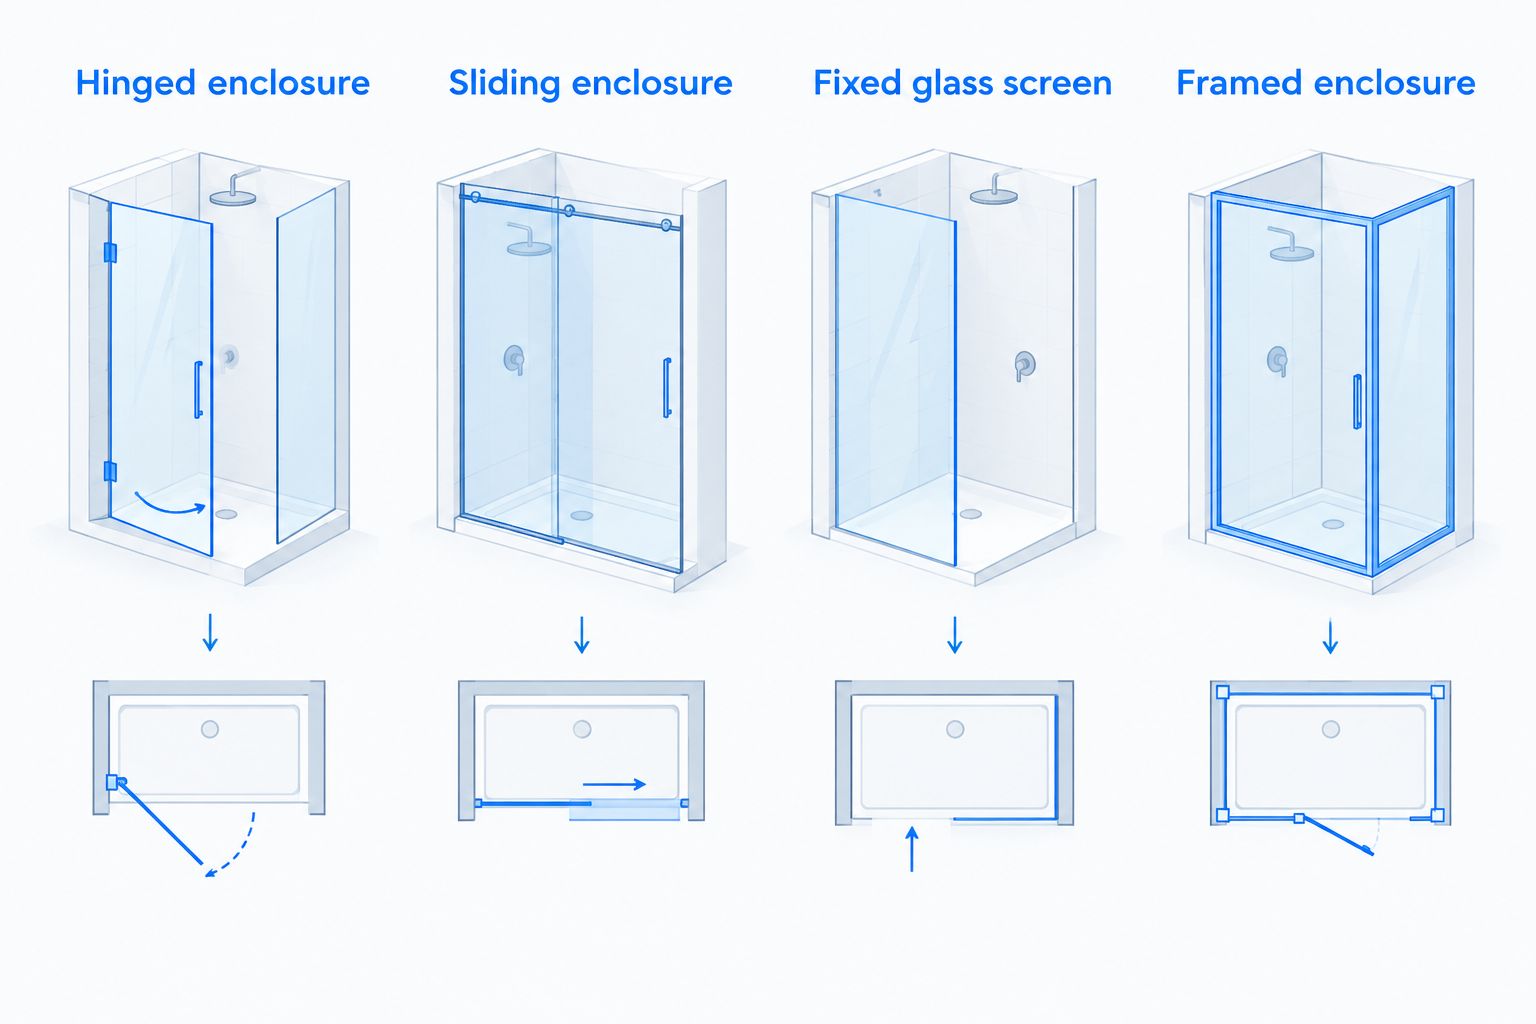
A custom frameless hinged enclosure combines a swinging glass door with fixed panels where the layout requires them. It is the default starting point when you want a closing entrance and have enough room for the door to move without hitting bathroom fixtures.
Showerdoor offers custom frameless shower enclosures. For a curbless installation, ask for the proposed door position, swing path, bottom clearance, and seal arrangement to be explained together before fabrication.
Custom frameless hinged enclosure pros:
Custom frameless hinged enclosure cons:
Best for: Homeowners who want a closing shower entrance and can keep the full swing path clear.
Do not approve the door from its closed position alone. Have the installer check its entire movement against the floor and nearby objects. A door that clears the tile when closed can encounter a different floor elevation as it opens.
Verdict: Buy a custom frameless hinged enclosure when the measured swing path and floor detail work together.
A sliding enclosure moves glass alongside another panel rather than swinging it into the room. That makes it a practical candidate when a toilet, vanity, or narrow circulation area blocks a hinged door.
Sliding hardware does not automatically make an enclosure suitable for a curbless base. Examine the bottom guide, any track, the panel overlap, and the actual entry opening before choosing the system.
Sliding enclosure pros:
Sliding enclosure cons:
Best for: Bathrooms where a hinged door would collide with fixtures or restrict circulation.
Ask to see the floor-level detail, not just the upper rail. A visually open top-hung design still needs its lower guidance and water-control arrangement checked. If accessibility is your priority, evaluate the usable opening and floor obstruction rather than assuming a slider meets your needs.
Verdict: Buy a sliding enclosure when swing space is the constraint and the bottom detail preserves your intended entry.
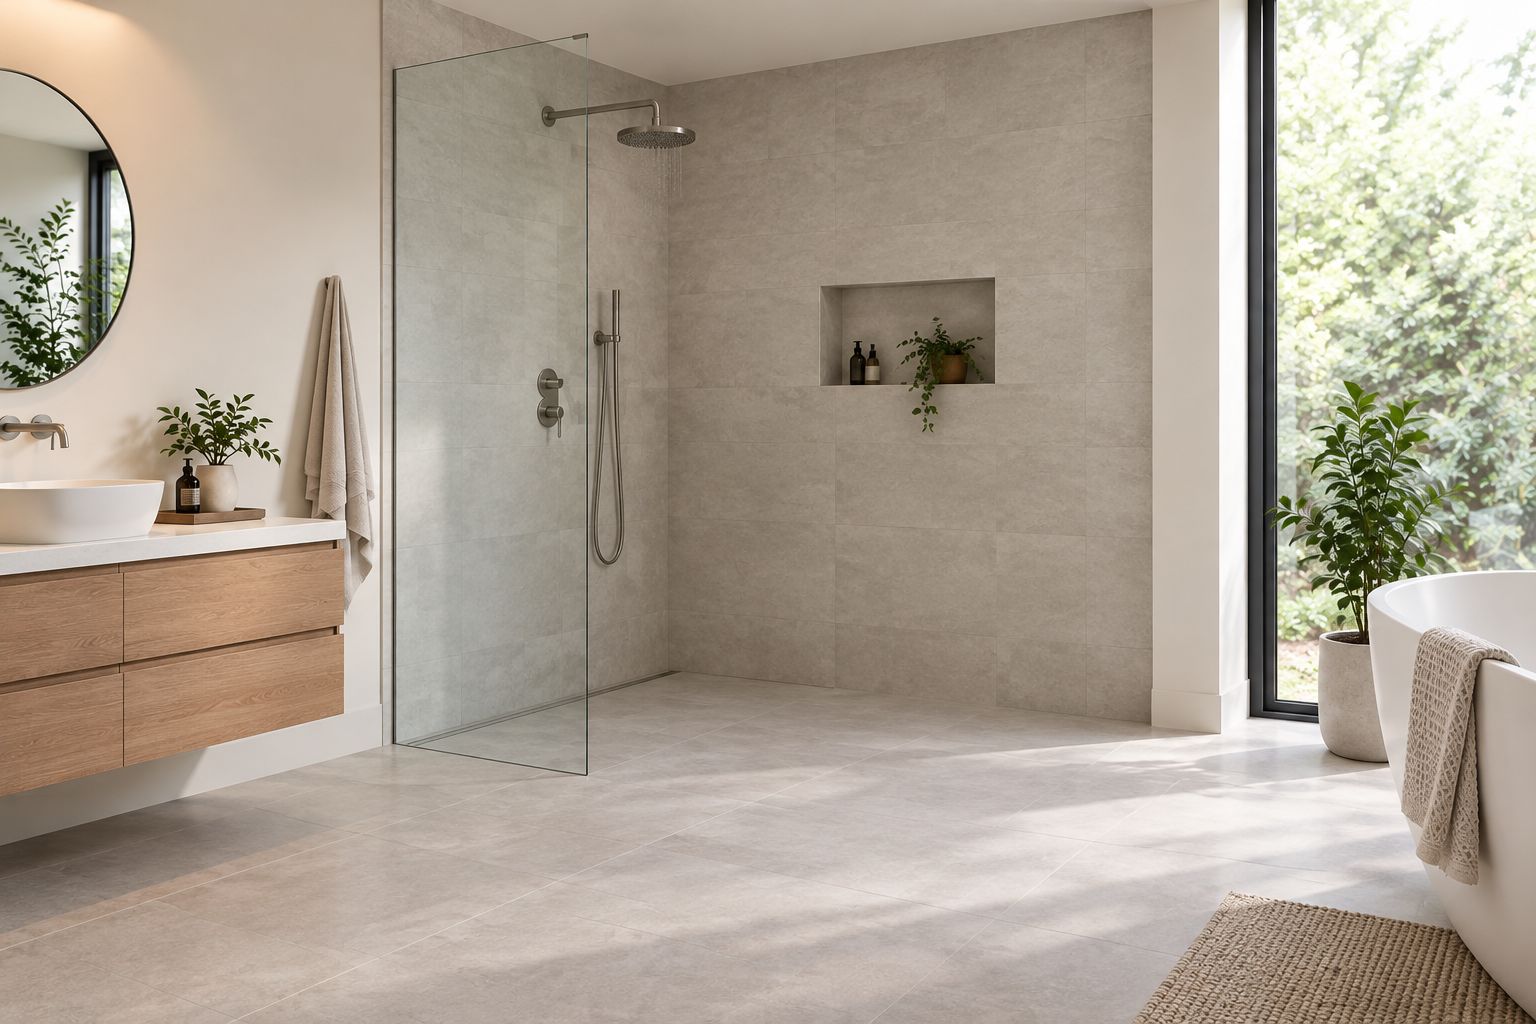
A fixed glass screen shields part of the shower while leaving the entrance open. There is no door to swing or slide, but there is also no closing barrier across the opening.
The screen’s position must work with the showerhead, showering position, and drainage layout. A screen chosen only for appearance leaves the most important question unanswered: where will water go during normal use?
Fixed glass screen pros:
Fixed glass screen cons:
Best for: Homeowners prioritizing open access in a bathroom designed to accommodate an open shower entrance.
Avoid treating a fixed screen as a universal substitute for a full enclosure. If keeping the surrounding floor dry is essential to your routine, discuss that requirement explicitly. A different screen position or a closing door deserves consideration before glass is ordered.
Verdict: Buy a fixed glass screen for a planned open-entry layout; skip it when you need a closing splash barrier.
A framed hinged enclosure uses visible framing around its glass components. It remains a candidate for a curbless project only when its entrance detail does not introduce the barrier you intended to remove.
Showerdoor manufactures and installs framed shower enclosures as well as frameless designs. Ask which construction suits the finished opening rather than assuming either category solves every floor condition.
Framed hinged enclosure pros:
Framed hinged enclosure cons:
Best for: Homeowners who want visible perimeter framing and have an installer-confirmed entrance detail suitable for their curbless floor.
Do not confuse a low threshold with no threshold. Ask the installer to identify exactly what crosses the walking route and how that detail affects the entry you want.
Verdict: Hold until the bottom-frame detail is confirmed; skip any configuration that defeats your step-free goal.
For a 2026 remodel, settle the enclosure design while the floor, waterproofing, and attachment details can still be coordinated. Final glass measurements must reflect the surfaces the enclosure will actually meet.
Have the installer assess the finished width, wall alignment, floor elevations, and mounting conditions. Nominal shower dimensions do not describe every surface the glass and hardware must fit.
Show the installer the showerhead location and explain how you use the shower. Confirm where the door closes, where seals meet, and how water at the entrance returns toward the shower drain.
A sweep is a component, not a repair for an unsuitable floor slope. Showerdoor lists a Frameless Door Sweep for the bottom of frameless doors, with versions for 1/4-inch, 3/8-inch, and 1/2-inch glass. Those dimensions identify glass compatibility; they do not establish the correct floor clearance or prove that the sweep suits your enclosure.
Have the enclosure installer and waterproofing contractor agree on attachment locations and approved installation methods. Do not assume every glass support can be fastened through any part of the shower floor.
This 2026 ranking prioritizes a usable entrance, water control, floor compatibility, door movement, and maintenance access. Hinged glass ranks first as the default for a closing entrance; sliding glass solves a swing-space problem; fixed screens prioritize open access; framed construction requires particular scrutiny at the floor.
The order changes when your room’s constraints change. A slider is the better choice when a hinged door cannot open safely, regardless of its position in a general ranking.
Start with a custom frameless hinged enclosure if you want a closing entrance and have a clear swing path. Choose sliding glass when the room cannot accommodate that movement. Choose a fixed screen only when the layout supports an open entrance.
For your 2026 project, give Showerdoor the finished opening, fixture locations, access requirements, and water-control priorities. Request a configuration recommendation based on those conditions—not a style selected before the floor detail is understood.
What's the best shower door system for a curbless shower?
A custom frameless hinged enclosure is the default choice when you want a closing entrance and have adequate swing clearance. A sliding enclosure better suits restricted swing space, while a fixed screen suits a planned open-entry layout.
Can a curbless shower have a sliding glass door?
Yes, a curbless shower can use sliding glass when the system is suitable for the finished base. Check the bottom guide, any track, and the usable entry opening before approving the design.
Is a fixed glass screen better than a shower door?
A fixed glass screen is better for an unobstructed entrance, not for closing off splash. Choose between a screen and a door according to the shower layout, spray direction, and your need for a closing barrier.
Do frameless shower doors make a curbless shower waterproof?
No, a frameless shower door does not make a curbless shower waterproof. The floor assembly, drainage, glass placement, and seals must work together to manage water.
Can I add a bottom sweep to stop water escaping?
A correctly selected bottom sweep can help manage water at the door, but it cannot correct an unsuitable floor slope. Confirm glass thickness, attachment type, clearance, and compatibility before replacing it.
Does curbless mean the shower is accessible?
No, a curbless entrance alone does not establish accessibility. The usable opening, floor obstructions, maneuvering space, controls, and support features also need evaluation against the user's needs and applicable requirements.
When should I choose the enclosure for a curbless remodel?
Choose the enclosure layout before construction details are fixed, then confirm final measurements against the finished opening. Early coordination lets the installer address door movement, mounting support, and waterproofing before fabrication.
Check where the door drips when you open it. A closing enclosure can control splash during use and still carry water onto the bathroom floor afterward. Before approving your 2026 layout, ask the installer to explain the opening direction and where water on the moving glass will fall.


