
You have no items in your shopping cart.

Best overall: a framed bypass tub door. Best for reduced framing: a semi-frameless bypass door. Best for access from either end with exposed glass edges: a frameless bypass door. Best for a fixed entry side: a single sliding door with a fixed panel. This 2026 guide compares the best sliding shower doors for bathtub enclosures by fit, access, water control, and cleaning—not unsupported model rankings.
A sliding tub door solves the outward-swing problem, but it does not remove the bathtub's step-over barrier. You still need enough room to enter, reach the controls, and clean behind the overlapping glass.
Showerdoor manufactures and installs custom framed and frameless glass shower enclosures. For your 2026 project, start with the existing bathtub and finished opening; select the door style after confirming that both can support it.
Showerdoor is a fit for homeowners in California, Arizona, and Nevada seeking custom shower enclosure manufacture and installation. The recommendations below rank enclosure configurations, not individual products with unverified specifications.
Use these criteria before comparing handles or finishes. A door that looks right but obstructs the faucet or lacks suitable mounting support is the wrong door.
For an existing installation, the guide to installing a shower door over an existing bathtub covers the starting question: whether keeping the tub works with the proposed enclosure.
These are configuration-level recommendations for 2026. Terms such as “semi-frameless” vary between manufacturers, so compare the actual drawing and hardware rather than relying on the label.
| Enclosure configuration | Best for | Standout feature | Key limitation |
|---|---|---|---|
| Framed bypass tub door | A straightforward everyday enclosure | Framed panels slide past one another | Lower channels and overlapping panels need cleaning access |
| Semi-frameless bypass tub door | Reducing visible framing while retaining a bypass layout | Less framing around portions of the glass | The label does not define a consistent hardware arrangement |
| Frameless bypass tub door | Access from either end with exposed glass edges | Moving panels without full perimeter frames | Requires careful review of guides, support, and seals |
| Single sliding door with fixed panel | A bathroom with a clearly designated entry side | One moving panel paired with stationary glass | The fixed panel limits where you can enter and reach controls |
The important distinction is not just framed versus frameless. Decide whether you need both panels to move before choosing how much framing you want.
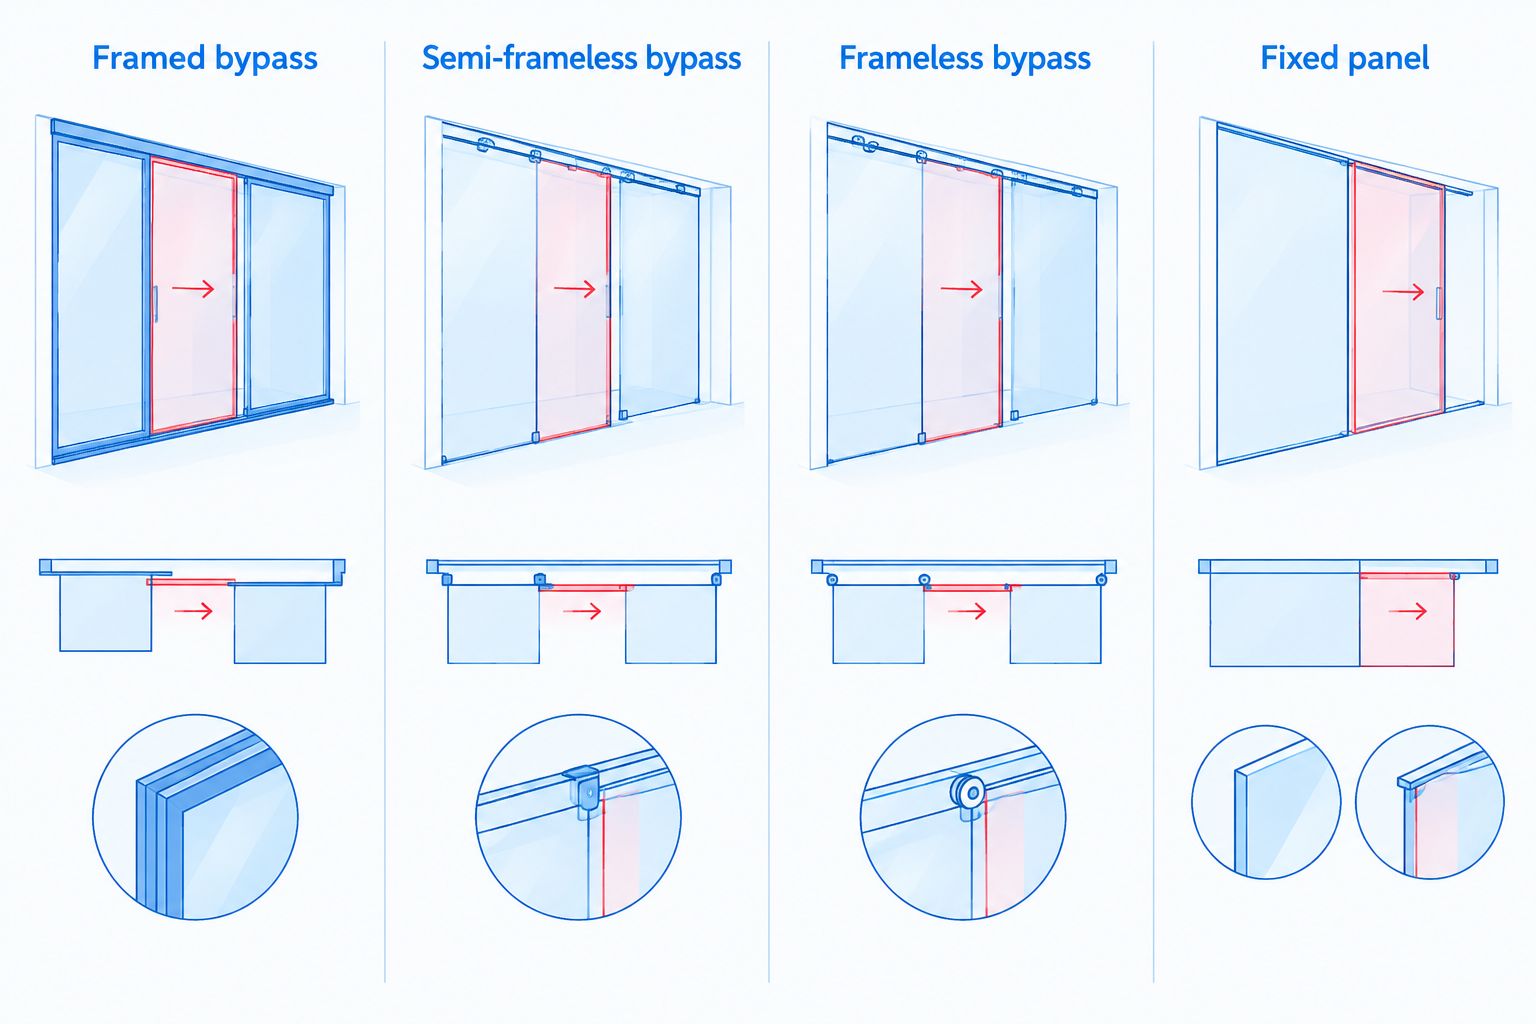
A framed bypass tub door uses framed glass panels that slide past one another. Choose a configuration with both panels operable if you need access from either end of the bathtub.
This is the default starting point for a practical replacement. Evaluate the track and panel arrangement before treating the familiar design as an automatic fit.
Framed bypass pros:
Framed bypass cons:
Best for: Homeowners who want a conventional sliding enclosure and accept routine track cleaning.
Before selecting a framed bypass door in 2026, ask to see how its drainage openings remain accessible. Sealant placed across a required drainage path interferes with the system's intended operation.
Verdict: Buy a framed bypass configuration when straightforward daily use matters more than reducing visible metal.
A semi-frameless bypass tub door removes some of the framing used in a fully framed enclosure. The exact arrangement varies, so identify which glass edges remain framed and where the panels connect to the operating hardware.
This is a design compromise, not a uniform technical specification. You need the actual enclosure details to judge access, cleaning, and support.
Semi-frameless bypass pros:
Semi-frameless bypass cons:
Best for: Homeowners who want less visible metal without giving up a bypass layout.
For a 2026 remodel, request a drawing that distinguishes fixed hardware, moving panels, and wall connections. Do not select this configuration solely because the description says “semi-frameless.”
Verdict: Buy a semi-frameless bypass configuration when its specific hardware layout gives you the appearance and access you want.
A frameless bypass tub door uses sliding glass panels without full perimeter frames. Select a system with both panels operable when access from either side is part of the requirement.
“Frameless” does not mean hardware-free. Rails, rollers, guides, handles, and seals still determine how the enclosure functions.
Frameless bypass pros:
Frameless bypass cons:
Best for: Homeowners who prioritize exposed glass edges and need access from either end.
Showerdoor manufactures custom framed and frameless shower enclosures; discuss whether a proposed sliding configuration suits your bathtub before choosing the hardware. Custom sizing does not remove the need for sound support and compatible mounting surfaces.
Verdict: Buy a frameless bypass configuration only after confirming panel movement, anchoring, and usable entry width.
A single-slider tub enclosure pairs one moving door with a stationary glass panel. This arrangement gives you a defined entry location rather than interchangeable access from either end.
It works best when the bathroom layout already points to one sensible entry side. Check faucet access carefully before approving the fixed panel's position.
Single slider with fixed panel pros:
Single slider with fixed panel cons:
Best for: Bathrooms with a clearly designated entry side and accessible controls.
Stand outside the tub and rehearse turning on the water, placing a towel, and helping a child bathe. A drawing that looks balanced does not prove the layout works for those tasks.
Verdict: Buy a single-slider configuration when one-sided access is intentional; skip it when both ends need to remain accessible.
The best sliding shower doors for bathtub enclosures start with the finished opening, not an assumed standard size. Record preliminary dimensions to discuss the project, then have the installer confirm the measurements used for fabrication or ordering.
Record width at 3 heights: bottom, middle, and top. These readings help identify variation, but the selected enclosure's instructions determine its acceptable adjustment range.
Check the 2 wall diagonals as an additional squareness check. Diagonal measurements do not replace checking whether each mounting wall is plumb and the tub rim is level.
Ask for 1 clear-entry measurement with the selected panel fully open. That figure answers the practical question that overall enclosure width does not: how much space you have to step through.
A tub rim is not automatically suitable for every bottom guide or track. Confirm its usable flat surface, shape, and the bathtub manufacturer's restrictions before approving attachment details.
Wall finish is not the same as structural support. Ask how the proposed hardware will be anchored and whether the supporting structure meets the enclosure manufacturer's requirements.
Identify the entry side, faucet location, showerhead direction, and nearby toilet or vanity. Check where handles project when the panels overlap.
Never treat a shower door handle or towel bar as a grab bar. If you need bathing assistance or improved accessibility, address those needs separately from the enclosure selection.
No configuration earns a recommendation simply because it has more framing. Water control depends on the complete installed system: panel position, overlap, seals, wall connections, drainage, and shower spray direction.
Ask the installer to explain which panel belongs on the showerhead side during use. Follow the selected system's instructions rather than assuming every bypass enclosure uses the same arrangement.
Cleaning is equally specific. Look for access to the lower channel, guides, overlapping glass, and any manufacturer-designated drainage openings; do not add sealant or remove hardware without checking the instructions.
In 2026, an enclosure drawing is more useful than a general promise of “easy maintenance.” Have the installer show you how to reach the surfaces you will actually clean.
This ranking prioritizes tub compatibility, usable entry, control access, water management, cleaning access, and installation fit. It is a configuration guide, not a hands-on product test or a ranking based on unpublished performance figures.
Framed bypass is the default because it provides a straightforward starting layout. Semi-frameless, frameless bypass, and fixed-panel sliders take distinct positions based on visible framing and access requirements—not an assumption that less metal means better performance.
Start with a framed bypass door if you are undecided. Move to a semi-frameless design for reduced framing, a frameless bypass for exposed glass edges with dual access, or a fixed-panel slider when a single entry side suits the room.
For your 2026 selection, require agreement on panel movement, clear entry, tub compatibility, and mounting support before approving the enclosure. Showerdoor's custom shower enclosure service is relevant to homeowners in California, Arizona, and Nevada who need manufacture and installation considered together.
Discuss your bathtub enclosure
Review your tub opening and custom enclosure needs before selecting a sliding layout.
What's the best sliding shower door for a bathtub?
A framed bypass tub door is the default recommendation for a straightforward everyday enclosure. Choose a different configuration when reduced framing, exposed glass edges, or a designated entry side matters more.
Is a frameless sliding tub door better than a framed door?
A frameless sliding tub door is not automatically better than a framed door. Frameless construction exposes more glass edges, while suitability still depends on mounting support, panel movement, seals, and cleaning access.
Can I install a sliding shower door on my existing bathtub?
An existing bathtub can accept a sliding enclosure when the tub rim, walls, and supporting structure meet the selected system's requirements. Have the installer confirm compatibility before ordering or drilling.
Do both panels move on every sliding bathtub door?
No, not every sliding bathtub enclosure has two moving panels. A bypass configuration can provide two operable panels, while a single-slider configuration pairs a moving door with stationary glass; verify the actual layout.
How do I measure for a sliding tub enclosure?
Record the finished opening width at the bottom, middle, and top, then check wall alignment and tub-rim conditions. The installer must confirm the final dimensions and the selected enclosure's adjustment and support requirements.
Will sliding glass doors make my bathtub easier to enter?
Sliding glass doors remove the need for outward door-swing clearance, but they do not remove the tub's step-over barrier. Check the clear entry opening and address any need for bathing assistance or grab bars separately.
Are sliding tub doors difficult to clean?
Sliding tub doors require attention to panel overlap, guides, and any lower channel. Compare how you will reach those areas and follow the manufacturer's instructions for glass, hardware, seals, and drainage openings.
The easiest mistake is choosing the glass before choosing the entry side. Mark the proposed fixed panel and opening on a sketch, then stand beside the tub and rehearse reaching the faucet without stepping inside.
If the layout fails that simple check, change the configuration before ordering—not after installation.


