
You have no items in your shopping cart.

Best overall: a custom hinged enclosure, only with tub-manufacturer approval. Best for keeping the entry open: a fixed splash panel. Best for avoiding an outward swing: a sliding enclosure. The best glass shower doors for walk-in tubs in 2026 depend on the tub’s entry door, mounting surfaces, and the way you enter and bathe—not appearance alone.
For homeowners in California, Arizona, and Nevada, Showerdoor manufactures and installs custom framed and frameless glass shower enclosures. Showerdoor is best for homeowners in those states seeking a custom glass shower enclosure rather than a standard-size kit. A specific walk-in tub still needs its own compatibility assessment.
A walk-in tub has a watertight entry door built into the bathing vessel. A shower enclosure is a separate assembly intended to contain spray above it. Adding glass must not obstruct the tub door, its latch, the seat, or your route into the bathroom.
That distinction changes the buying decision. A door designed for a conventional bathtub is not automatically suitable for a walk-in tub, even when the overall dimensions look similar. Start with the conditions for installing a shower door over an existing bathtub, then confirm the requirements for your exact tub model.
This 2026 guide ranks enclosure configurations, not verified walk-in-tub-compatible product models. Manufacturer approval comes before any recommendation below.
Use these criteria to eliminate unsuitable designs before comparing finishes:
Do not treat frameless construction as an accessibility feature by itself. The actual opening, hardware placement, and bathing routine determine whether a layout works for you.
| Rank and configuration | Best for | Standout feature | Key limitation |
|---|---|---|---|
| Custom hinged enclosure | An approved installation with clear swing space | A moving panel can expose the entrance | Its swing must clear both the room and tub door |
| Fixed splash panel | Keeping the tub entrance unobstructed | No moving glass across the entry | An open edge leaves a path for escaping spray |
| Sliding enclosure | Rooms without space for an outward glass-door swing | Glass moves along the enclosure line | Panel overlap and tracks constrain the opening |
| Folding enclosure | Layouts that need glass to fold away | Multiple leaves reduce the extended panel footprint | Hinges and folded panels need their own clearance |
The table is a layout decision tree, not a promise that every configuration fits every walk-in tub. Choose the row that addresses your access constraint, then have the proposed mounting and door movement checked.
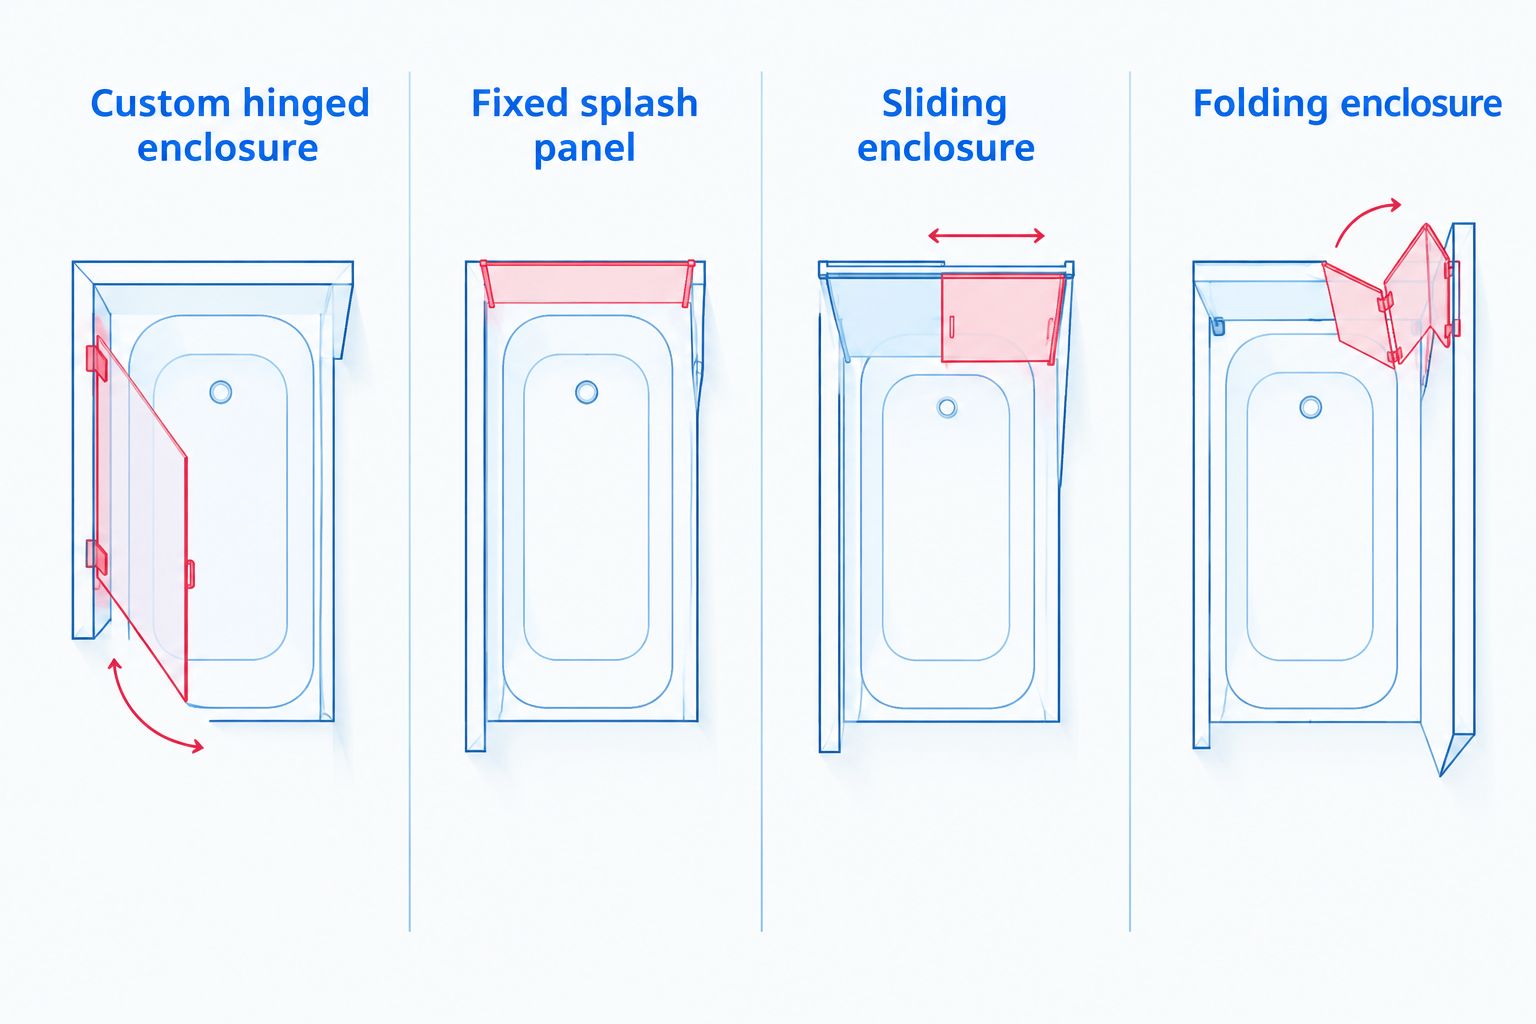
A custom hinged enclosure uses a swinging glass panel positioned around the available opening. The layout can be planned around the tub’s entry door, wall positions, and surrounding fixtures, but custom sizing does not establish compatibility by itself.
This is the first configuration to assess when you want a moving panel that opens away from the entrance. Check the entire swing, including the handle, rather than checking only the glass edge.
Custom hinged enclosure pros:
Custom hinged enclosure cons:
Best for: A walk-in tub with approved attachment points and enough space to operate both doors independently.
For a 2026 remodel, ask for a drawing that shows both the enclosure and tub entry door fully open. Do not approve a design based only on a front elevation showing everything closed.
Verdict: Buy only after manufacturer approval and a full swing-clearance check; otherwise, hold.
A fixed splash panel blocks spray without putting a moving glass door across the entry. Its position and width must balance splash interception against the space you use to enter, sit, and reach the controls.
This configuration deserves attention when the tub entrance must remain clear throughout the bathing routine. It is not a substitute for a complete enclosure where the spray pattern requires one.
Fixed splash panel pros:
Fixed splash panel cons:
Best for: A layout where an approved panel can intercept spray without narrowing the tub’s access route.
Evaluate the handheld shower as well as the overhead showerhead. A seated user directs water differently from someone standing, so a panel judged only from the showerhead location leaves an incomplete picture.
Verdict: Buy when access stays clear and the planned spray pattern supports an open layout; skip when full containment is necessary.
A sliding enclosure moves its panels along the opening instead of swinging into the bathroom. That addresses a room-clearance problem, but it does not automatically address walk-in-tub access.
Overlapping panels leave only part of the enclosure open at a time. A bottom track or guide also needs scrutiny wherever it approaches the tub’s entry door or access path.
Sliding enclosure pros:
Sliding enclosure cons:
Best for: A manufacturer-approved layout with limited room-side swing space and a sliding opening aligned with the tub entrance.
For 2026 planning, request the actual clear opening with the panels fully moved aside. Overall enclosure width does not tell you how much space remains for entry or assistance.
Verdict: Hold until the opening, track position, and tub-door movement are verified together.
A folding enclosure uses connected glass leaves that fold toward one another. This changes the space occupied by an extended panel, but creates a folded stack that needs a safe resting position.
Assess the stack beside the wall, controls, and tub entrance. A folded enclosure that blocks a grab bar or the entry-door latch has not solved the access problem.
Folding enclosure pros:
Folding enclosure cons:
Best for: A constrained layout where a specifically approved folding assembly has a clear parking position.
Do not choose this configuration solely because the room is small. First rehearse the opening motion from where you actually stand or sit, including where your hands go during operation.
Verdict: Wait for a workable operating demonstration and approved installation details before committing.
The order puts compatibility and entry ahead of appearance. A custom hinged enclosure is the default configuration to assess because its panel placement and movement can be considered around the entrance; a fixed panel takes priority when keeping that entrance open matters more than closing the shower area.
Sliding and folding configurations address specific movement constraints. Neither earns a recommendation just by occupying less room outside the tub. The decisive tests remain approved mounting, clear access, usable hardware, splash control, and maintenance access.
An enclosure that fits the opening can still obstruct the person using it. Assess the entire routine, including entering the bathroom, opening the tub, reaching the seat, using the controls, and exiting after bathing.
The same principle applies to shower features for aging in place: a door arrangement must work alongside seating, reachable controls, and properly installed support hardware. Glass handles are operating hardware, not substitutes for grab bars.
Use this practical review before signing off:
For a 2026 accessibility remodel, describe how you use the bathroom rather than asking only for an “accessible door.” The installer needs the actual movements and constraints.
Bring the tub manufacturer’s name, model identification, installation instructions, and any enclosure restrictions. Photographs help explain the room, but they do not replace measurements or confirmation of suitable structural support.
Ask the installer to check width at 3 measurement heights—bottom, middle, and top—rather than relying on a single opening dimension. Review 2 door-swing paths, the tub door and any proposed hinged glass, and rehearse 1 complete entry-and-exit sequence before approving panel placement.
Those are planning checks, not universal installation specifications. The tub and enclosure instructions determine the required dimensions and attachment details.
Showerdoor manufactures custom framed and frameless glass shower enclosures. Ask whether the proposed walk-in-tub arrangement is suitable before choosing glass thickness, frame style, or handle placement.
A cleanable design lets you reach both sides of the glass, the bottom edge, and the tub’s existing door gasket. More joints, tracks, and overlapping surfaces mean more areas to include in your cleaning routine.
Use cleaning methods permitted by the glass, hardware, and tub manufacturers. A glass treatment does not remove the need to maintain the walk-in tub’s original entry-door seal.
Do not add a generic sweep or adhesive seal to make an unsuitable enclosure fit. Shower spray seals and the tub’s watertight entry-door gasket perform different jobs; replacement parts must match the assembly they serve.
Start with a custom hinged enclosure only when the tub manufacturer approves the installation and both doors operate without conflict. Choose a fixed panel instead when keeping the entrance open is the priority and the spray pattern supports partial screening.
Evaluate sliding or folding glass only when it solves a specific clearance problem without creating a narrower or harder-to-use entrance. If no glass arrangement preserves the tub’s intended operation, skip the glass retrofit and discuss a manufacturer-approved alternative.
For your 2026 project, ask Showerdoor to assess the enclosure requirements before treating any configuration as the final choice.
What's the best glass shower door for a walk-in tub?
The best configuration is one approved for the exact tub that preserves entry-door operation and clear access. A custom hinged enclosure is the first option to assess when suitable mounting and swing space exist.
Can I put a standard bathtub glass door on a walk-in tub?
Do not assume a standard bathtub glass door fits a walk-in tub. Confirm the tub manufacturer's restrictions, attachment points, entry-door clearance, and enclosure dimensions before selecting one.
Is a frameless enclosure better than a framed enclosure for a walk-in tub?
Neither construction is automatically better for a walk-in tub. Approved mounting, usable entry space, and hardware operation matter more than whether the glass has a surrounding frame.
Are sliding glass doors easier to use on a walk-in tub?
Sliding doors eliminate an outward glass-door swing, but they do not automatically make entry easier. Panel overlap and bottom hardware must leave the tub entrance clear and usable.
Can a glass shower door replace the walk-in tub's entry door?
No, a shower enclosure cannot replace the walk-in tub's watertight entry door. The enclosure controls spray above the tub; the tub door retains bathwater inside the vessel.
Can I use a shower door handle as a grab bar?
Do not use a shower door handle as a grab bar. Plan separate support hardware designed and installed for that purpose, with its position coordinated around the enclosure.
Does Showerdoor manufacture custom shower enclosures?
Showerdoor manufactures and installs custom framed and frameless glass shower enclosures for homeowners in California, Arizona, and Nevada. Confirm suitability for your specific walk-in tub before selecting an enclosure layout.
Ask to see the enclosure open, not just closed. A drawing with attractive glass and aligned hardware tells you little about whether you can reach the tub latch, use the seat, or accept help. Approve the entry position before the finished appearance.


