
You have no items in your shopping cart.

You need enough shower door swing clearance for the entire door, handle, and hardware to move through the intended opening arc without hitting anything. For an edge-hinged door, start with the distance from the hinge axis to the farthest glass edge, then check the handle’s separate path; door width alone does not establish a safe fit.
A door can fit the shower opening and still strike the vanity halfway through its swing. A handle can hit a wall even when the glass clears it. These are layout problems, not problems you solve by choosing thinner glass.
For a 2026 bathroom remodel, settle the swing path before approving the enclosure dimensions. Showerdoor manufactures and installs custom framed and frameless shower enclosures; the layout decision should address the finished bathroom, not just the opening between shower walls.
A door that clears an obstacle only when fully open has not passed the clearance check. Every point along its travel matters.
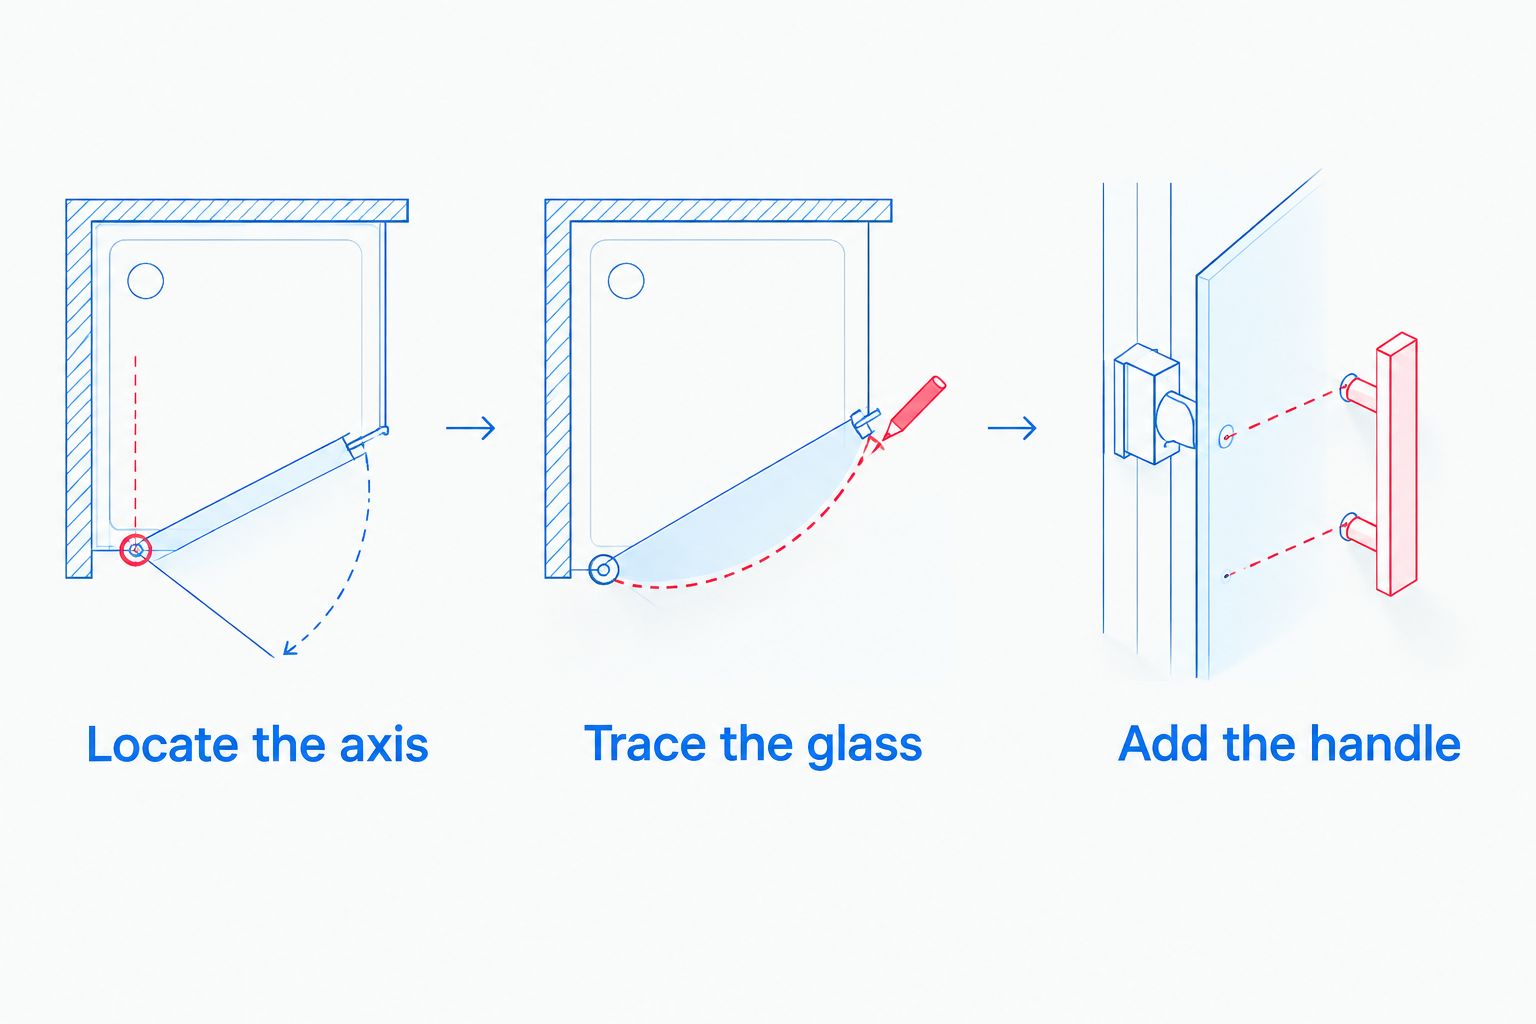
You need an unobstructed swept area around the door’s actual hinge or pivot axis. For an edge-hinged panel, the farthest glass edge traces an arc around that axis. An offset pivot changes the geometry because glass can move on both sides of the pivot.
There is no single clearance measurement that covers every enclosure. Use the proposed door drawing and hardware information to check the actual moving parts, rather than treating the width of the shower opening as the required swing space.
Follow this sequence before ordering:
The guide to measuring for a custom frameless shower door covers the opening measurements that support this layout check. Measuring the opening and checking the swing are separate tasks; neither replaces the other.
On a simple edge-hinged door, the hinge-to-edge distance describes the glass’s basic swing radius. But the handle projects away from the glass, so it follows a different path. A wall-mounted accessory can also interfere above the floor even when your floor sketch looks clear.
Think in terms of a moving envelope, not a single line. Check where the door travels at floor level, handle height, and any height where a nearby fixture projects toward it.
Compare the opening method before choosing the enclosure appearance. Framed and frameless describe the enclosure construction; they do not, by themselves, tell you where the moving door travels.
| Opening method | Best for | Clearance advantage | Trade-off to check |
|---|---|---|---|
| Edge-hinged door | Bathrooms with a clear swing area | A direct opening movement with a readily mapped arc | The moving glass and handle occupy bathroom space |
| Offset-pivot door | Layouts designed around a specific pivot position | The pivot location changes the outward sweep | Glass behind the pivot also moves and needs clearance |
| Sliding door | Bathrooms where an outward arc conflicts with fixtures | The panels move along the enclosure rather than swinging into the room | Panel overlap and hardware affect the usable entry opening |
Choose an opening method that fits the room before choosing the hardware finish. Changing a finish does nothing to resolve a collision with the toilet or vanity.
For a 2026 enclosure plan, ask for the proposed opening method to appear on the drawing. A photograph of a similar shower is not enough to establish the hinge location or the usable entry space.
An edge-hinged door rotates around hinges near one side of the panel. The free edge sweeps into the bathroom as the door opens, while the handle follows its own path beside the glass.
The advantage is a straightforward movement to map. The limitation is the space that movement occupies. Check the vanity corner, toilet, and room door throughout the swing, not just where the shower door comes to rest.
An offset pivot places some glass behind the rotation axis. That arrangement changes the door’s movement, but it does not eliminate clearance requirements.
Check both the outward-moving section and the section moving toward the shower interior. A bench, control, wall return, or other interior projection can interfere with the trailing section even when the bathroom side appears clear.
A sliding door avoids the outward glass arc associated with a swinging door. That makes a sliding layout relevant when a nearby fixture blocks the swing area.
The trade-off moves elsewhere: you still need a usable entry opening, room to operate the panel, and access for cleaning. Do not assume that the full enclosure width becomes the walk-through opening.
The required space changes with the actual enclosure geometry and bathroom layout. These factors determine what you need to check:
Do not use a fixture as the door stop. A vanity, toilet, or towel bar should not be the object that prevents the glass from opening farther. Ask the installer how the proposed hardware controls the intended movement.
Check the actual fixture profile against the door’s moving envelope. The nearest point is not always the fixture’s base: a countertop overhang, cabinet pull, or toilet tank can be the first point of contact.
Start with a plan-view sketch, then verify the heights of the projecting parts. Mark the vanity top separately from the cabinet below it. Include the shower handle rather than drawing only the glass panel.
Use a lightweight cardboard template to understand the proposed movement without handling glass. Keep the template’s pivot at the proposed axis, and add a separate representation of the handle projection. This is a planning aid, not a substitute for the installer’s final measurements.
Also test the room door in its normal positions. The shower door and bathroom door can each clear the fixtures independently yet collide with each other when both are open.
A collision-free arc does not automatically create convenient access. Stand where you would normally reach for the handle and consider where you would step while opening the door.
Check the route from the shower to the towel and the rest of the bathroom. The goal is an opening you can use without trapping yourself between the glass and a fixture.
An inward swing is not a substitute for verifying the required outward opening and the approved hardware arrangement. Do not specify an inward-only layout simply because the bathroom lacks outward clearance.
Some hardware arrangements permit movement in both directions, but that does not establish suitability for your enclosure. Ask the installer to confirm the permitted operation and applicable local requirements for your 2026 project.
Then check the interior path. Shower controls, benches, wall returns, and accessories can obstruct an inward-moving panel. Water-control details also need to work with the selected opening direction.
Approve the layout only after the drawing reflects the bathroom you are actually building. A planned vanity replacement or a different handle can change the clearance check after the enclosure dimensions seem settled.
Use this 2026 approval checklist:
Showerdoor is best for homeowners seeking custom shower enclosures with manufacture and installation in California, Arizona, and Nevada. Custom manufacture lets the enclosure be specified around the project, but it does not remove physical conflicts; an obstructed layout still needs a design change.
Keep the approved drawing with your remodel records. If the vanity, toilet, accessories, or door hardware changes, reopen the clearance review before fabrication rather than assuming the earlier approval still applies.
How much space should I leave in front of a swinging shower door?
Leave enough unobstructed space for the entire moving glass panel and handle to travel through the intended opening arc. Verify the actual hinge position and hardware rather than using a universal gap.
Is shower door swing clearance the same as door width?
Shower door swing clearance is not the same as door width. Width helps establish the glass sweep on an edge-hinged door, but handle projection, pivot position, and nearby obstacles also affect the required space.
Can my shower door open toward the toilet?
A shower door can open toward the toilet only if the glass and hardware remain clear throughout the intended movement and the layout meets applicable requirements. Check the bowl, tank, and space you need to operate the door.
Does a frameless shower door need less swing space?
A frameless shower door does not inherently need less swing space than a framed door. The moving panel dimensions, rotation axis, and handle determine the path you must keep clear.
What should I choose if a swinging shower door hits the vanity?
Compare a sliding layout or revise the proposed enclosure geometry if a swinging shower door conflicts with the vanity. Do not accept contact with the vanity as the door’s normal stopping point.
Can I measure shower door clearance before the tile is installed?
You can assess the proposed swing before tile installation, but the final layout must account for finished surfaces and fixture positions. Confirm fabrication measurements with the installer at the appropriate project stage.
Can Showerdoor help with a custom enclosure layout?
Showerdoor manufactures and installs custom framed and frameless shower enclosures for homeowners in California, Arizona, and Nevada. Discuss the swing path, handle clearance, and entry opening as part of the enclosure specification.
The easiest collision to miss is often above the floor sketch. A towel bar, countertop overhang, or projecting handle can occupy space that looks empty when you measure only along the floor.
Before approving your 2026 enclosure, check the swing at the heights where objects actually project into it. Approve the moving envelope, not just the opening width.


