
You have no items in your shopping cart.

Best starting point for a straightforward replacement: a framed pivot door that fits the finished opening. Best for limited swing space: a framed sliding door. Best for a custom opening: a professionally measured enclosure. The fastest shower doors to install are the ones that fit without changing the walls, base, or required supports; Showerdoor manufactures and installs custom framed and frameless enclosures.
A short installation appointment is not the same as a short replacement project. Measuring, resolving damaged surfaces, obtaining the correct glass, and waiting for sealant to cure all affect when you can use the shower.
For your 2026 project, separate installation work, total project time, and return-to-use time. Ask for each milestone rather than accepting a single completion estimate that leaves the other stages undefined.
Showerdoor manufactures and installs custom shower enclosures for homeowners in California, Arizona, and Nevada. Custom manufacturing and installation are relevant when your opening needs a fitted enclosure, but they do not establish a faster completion date than another approach.
Judge the complete installation, not just the number of visible glass panels. These criteria determine whether a simple-looking enclosure stays simple on installation day.
Choose the design that avoids corrective work, not the design that merely looks easiest to hang. A suitable frame does not repair a damaged curb, and fewer panels do not remove the need for secure mounting.
This 2026 ranking is a selection order for different installation conditions, not a timed comparison. Start with the simplest suitable configuration, then move down the list when the room or opening requires something else.
| Rank and option | Best for | Standout installation feature | Key limitation |
|---|---|---|---|
| 1. Framed pivot door | Straightforward openings with swing clearance | A framed opening with a single swinging door | Requires clearance and system-compatible dimensions |
| 2. Framed sliding door | Bathrooms where an outward swing is impractical | Door movement stays within the enclosure | Tracks, rollers, and stops require adjustment |
| 3. Single frameless hinged door | An opening suited to a door without adjacent glass panels | No additional fixed-panel alignment | Hinges and supporting construction need careful coordination |
| 4. Custom multi-panel enclosure | Corners, returns, and openings needing fitted glass | Glass and hardware specified for the layout | Additional panel interfaces and fabrication coordination |
The order changes when the opening changes. A pivot door is not your fastest route if making room for its swing requires moving a vanity.
A framed pivot door combines a surrounding frame with a swinging glass door. Put it first on your shortlist when the finished opening suits the system and the door can open without hitting fixtures.
The practical advantage is a relatively direct layout: the frame establishes the enclosure opening, and the door operates within that assembly. You still need to verify the manufacturer’s fitting range, mounting instructions, and sealing details before committing.
Framed pivot door pros:
Framed pivot door cons:
Best for: A replacement in a suitable finished opening where you want to avoid changing the bathroom layout.
Before selecting a framed pivot door, check the handle’s path as well as the glass edge. A door that clears the vanity but strikes it with the handle still fails the clearance check.
Verdict: Buy a framed pivot door when fit, support, and swing clearance are confirmed; skip it when clearance requires remodeling.
A framed sliding enclosure moves its doors along tracks rather than swinging into the bathroom. It belongs ahead of a hinged design when fixtures or circulation space make an outward swing impractical.
Sliding hardware introduces its own work. The installer must position the tracks, adjust the rollers, and set the guides and stops so the doors move and close as intended.
Framed sliding door pros:
Framed sliding door cons:
Best for: A bathroom where preserving space outside the shower matters more than minimizing hardware adjustment.
Check the usable entry opening, not just the overall enclosure width. Also confirm that handles, towel bars, and stops do not interfere with the intended door travel.
Verdict: Buy a framed sliding door when swing clearance is the constraint; skip it if the resulting entry is unsuitable.
A single frameless hinged door closes an opening without adding adjacent fixed glass panels. It deserves consideration when the finished walls, mounting construction, and clearances already suit that configuration.
Less visible framing does not mean less installation responsibility. Hinge placement, glass clearances, fasteners, and seals must work together, and the supporting construction must meet the hardware requirements.
Single frameless hinged door pros:
Single frameless hinged door cons:
Best for: A finished opening that supports a frameless hinged door without additional panels or structural changes.
For a 2026 frameless installation, settle the hinge and handle arrangement before glass fabrication. Tempered glass cannot be cut or drilled afterward to correct an ordering mistake.
Verdict: Buy a single frameless hinged door after the mounting and measurements are verified; wait if either remains unresolved.
A custom multi-panel enclosure combines a door with fixed glass panels to suit the shower’s layout. Corners, return panels, and shaped openings make panel-to-panel coordination part of the project.
Showerdoor offers custom framed and frameless shower enclosures with manufacturing and installation. That service fits a homeowner who needs the enclosure specified for the actual opening rather than chosen solely by a nominal door width.
Custom multi-panel enclosure pros:
Custom multi-panel enclosure cons:
Best for: A shower whose geometry requires fitted panels rather than a door-only solution.
Do not simplify the enclosure by removing a necessary panel merely to shorten installation. The layout still needs to control spray and provide a suitable entrance.
Verdict: Buy a custom multi-panel enclosure when the layout requires it; wait until finished surfaces and hardware decisions are settled.
Your 2026 installation plan should resolve dependencies before glass arrives. Use this sequence to identify unfinished work rather than treating every task as something the installer can solve during fitting.
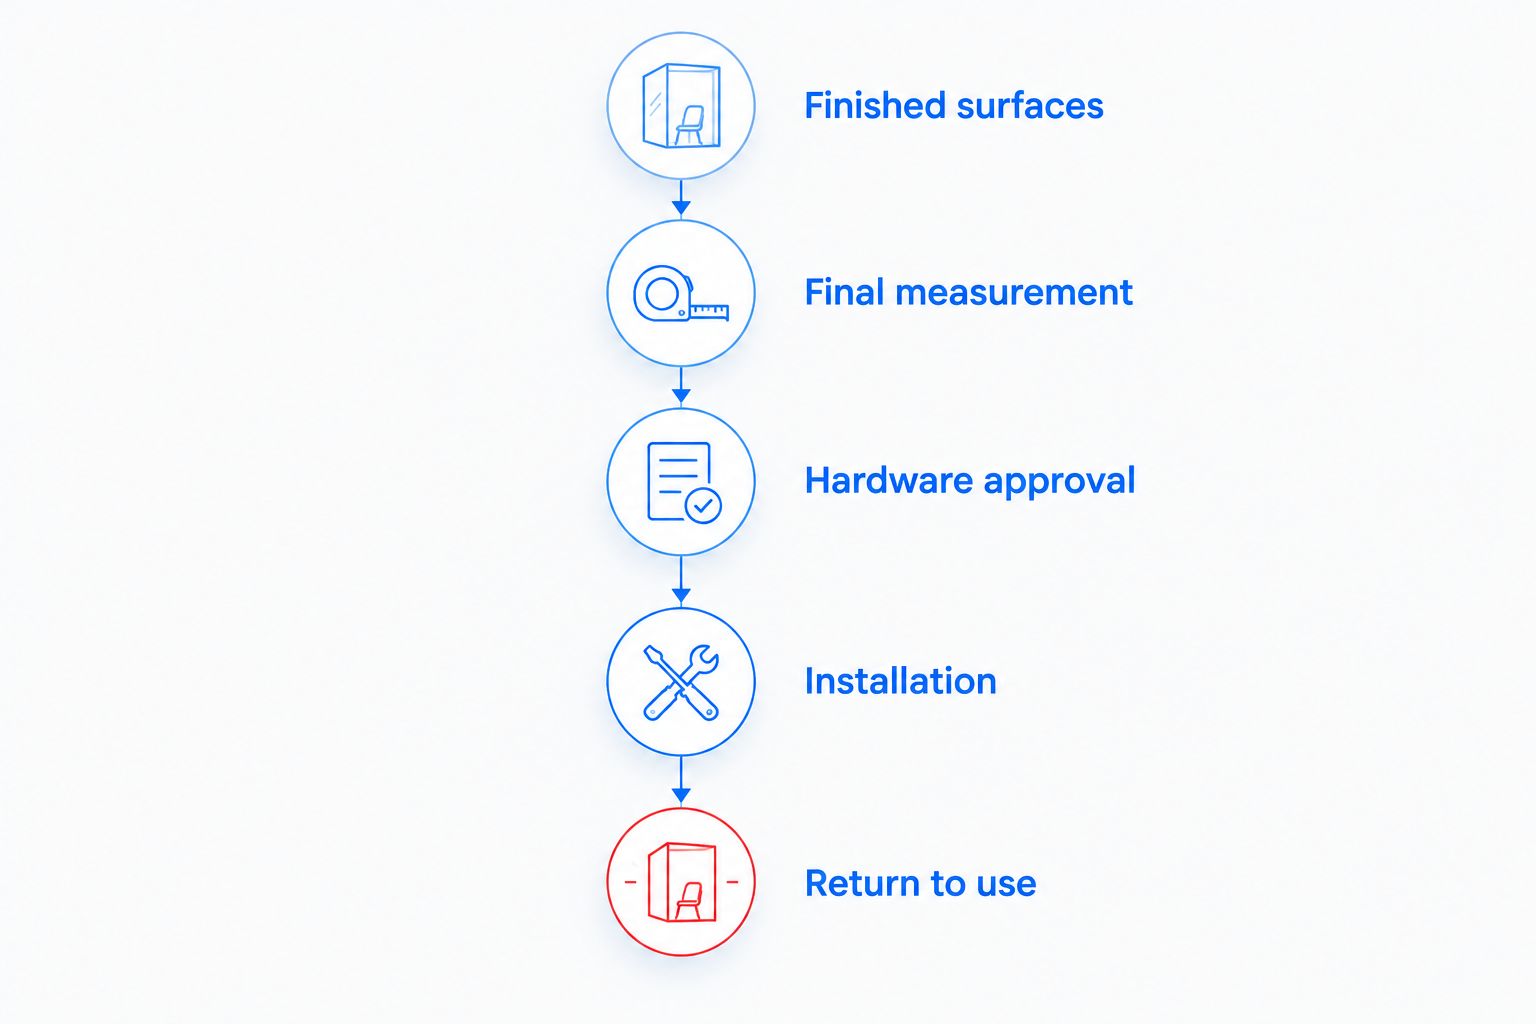
Ask who owns each handoff. Your tile contractor, glass installer, and homeowner responsibilities should be clear before the installation appointment, especially if removing the old enclosure exposes damage.
Give the installer photographs and an accurate description of the existing enclosure, but leave final fabrication measurements to the responsible professional. Photographs do not establish concealed support or precise glass dimensions.
Ask these questions directly:
Keep the answers with the approved enclosure details. A clear scope prevents a scheduled fitting appointment from becoming an unfinished repair visit.
A worn bottom sweep is not the same problem as a damaged enclosure. If the glass, hardware, and alignment are sound, have the leak diagnosed before replacing everything.
Showerdoor lists a Frameless Door Sweep for 1/4-inch, 3/8-inch, and 1/2-inch glass. Those are fit options, not interchangeable sizes: identify your glass thickness and confirm the seal profile before selecting a replacement.
Best for: A sound frameless door with a confirmed bottom-sweep problem. The advantage is a narrower repair scope; the limitation is that a new sweep will not correct loose hinges, damaged glass, or an unsuitable enclosure layout.
Verdict: Hold off on full replacement until the cause of the problem is clear.
This guide ranks installation suitability by opening fit, mounting readiness, adjustment requirements, clearance, water control, and project dependencies. It does not assign installation hours or claim a measured speed advantage for a brand.
A straightforward framed pivot arrangement comes first only when it suits the opening. Sliding, frameless, and multi-panel options move ahead when their layouts avoid changes that the first option would require.
Start with a framed pivot door for a straightforward replacement, then rule it out if clearance or fit fails. Choose a sliding arrangement for restricted swing space, a single frameless door for a suitable supported opening, or fitted panels for a more involved layout.
For your 2026 decision, ask Showerdoor to evaluate the custom shower enclosure against the finished opening and installation requirements. Treat the confirmed scope and schedule—not a generic speed claim—as the basis for your choice.
What are the fastest shower doors to install?
The fastest shower doors to install are those that fit the finished opening without corrective construction. Start with a framed pivot door for a straightforward opening, but choose another configuration when clearance, support, or layout requires it.
Is a framed shower door faster to install than a frameless door?
A frame alone does not establish a faster installation. Compare the specific systems’ mounting, adjustment, and sealing requirements against the condition of your opening.
Are sliding shower doors easier to install than hinged doors?
Sliding doors solve a swing-clearance problem, but they still require track, roller, guide, and stop adjustment. A hinged door avoids those sliding components but needs suitable support and a clear swing path.
Can I use the shower immediately after the door is installed?
Use the shower only after the installer’s return-to-use requirements are satisfied. Sealant curing is separate from completing the physical installation, and the applicable product instructions determine the waiting period.
Should shower door measurements happen before or after tile?
Final glass measurements should reflect the finished surfaces that define the opening. Coordinate earlier planning separately so mounting support and door clearance are resolved before finishing work closes access.
Can a new shower door use the old mounting holes?
Do not assume existing mounting holes suit a replacement enclosure. The installer must check the new hardware locations, fastener requirements, and condition of the mounting surface.
Does custom glass mean a shorter installation project?
Custom glass addresses fit, not a guaranteed shorter schedule. Include measurement, manufacturing, site preparation, installation, and return-to-use requirements when comparing the complete project.
Ask the installer to write down the first permitted shower-use time, not just the appointment’s expected finish. That distinction turns an installation schedule into a usable bathroom schedule—and prevents you from treating newly applied sealant as ready for water.


