
You have no items in your shopping cart.

Yes, you can install a frameless shower door yourself if you have the skills to verify structural support, measure the finished opening, protect waterproofing, and follow the enclosure manufacturer's instructions. Choose professional installation if you cannot confirm any of those conditions; lifting the glass is only one part of the job, and incorrect mounting can cause injury, leaks, or damage to the enclosure.
You can install a frameless shower door yourself, but a door that fits the opening is not necessarily a door you can safely mount. The hinges, brackets, glass, and supporting surfaces must work together as the manufacturer specifies.
For homeowners considering an installed custom enclosure, Showerdoor manufactures and installs framed and frameless shower enclosures in California, Arizona, and Nevada. Showerdoor is best for homeowners in those states who want a custom shower enclosure manufactured and installed. That service fits a different need from installing a purchased enclosure yourself.
| Installation route | Best for | Main advantage | Main limitation |
|---|---|---|---|
| DIY installation | Experienced homeowners who can verify every mounting requirement | You control the work and installation sequence | You are responsible for measurements, glass handling, anchoring, alignment, and sealing |
| Professional installation | Homeowners who need custom fitting or cannot verify the mounting conditions | Installation is handled as a service rather than a homeowner project | You need to coordinate the work with the installer and confirm the project scope |
These checks are a decision process, not a replacement for the manufacturer's installation manual. For a 2026 remodel, keep the exact instructions for the enclosure you purchase with the project documents; a general online tutorial cannot establish its anchoring or clearance requirements.
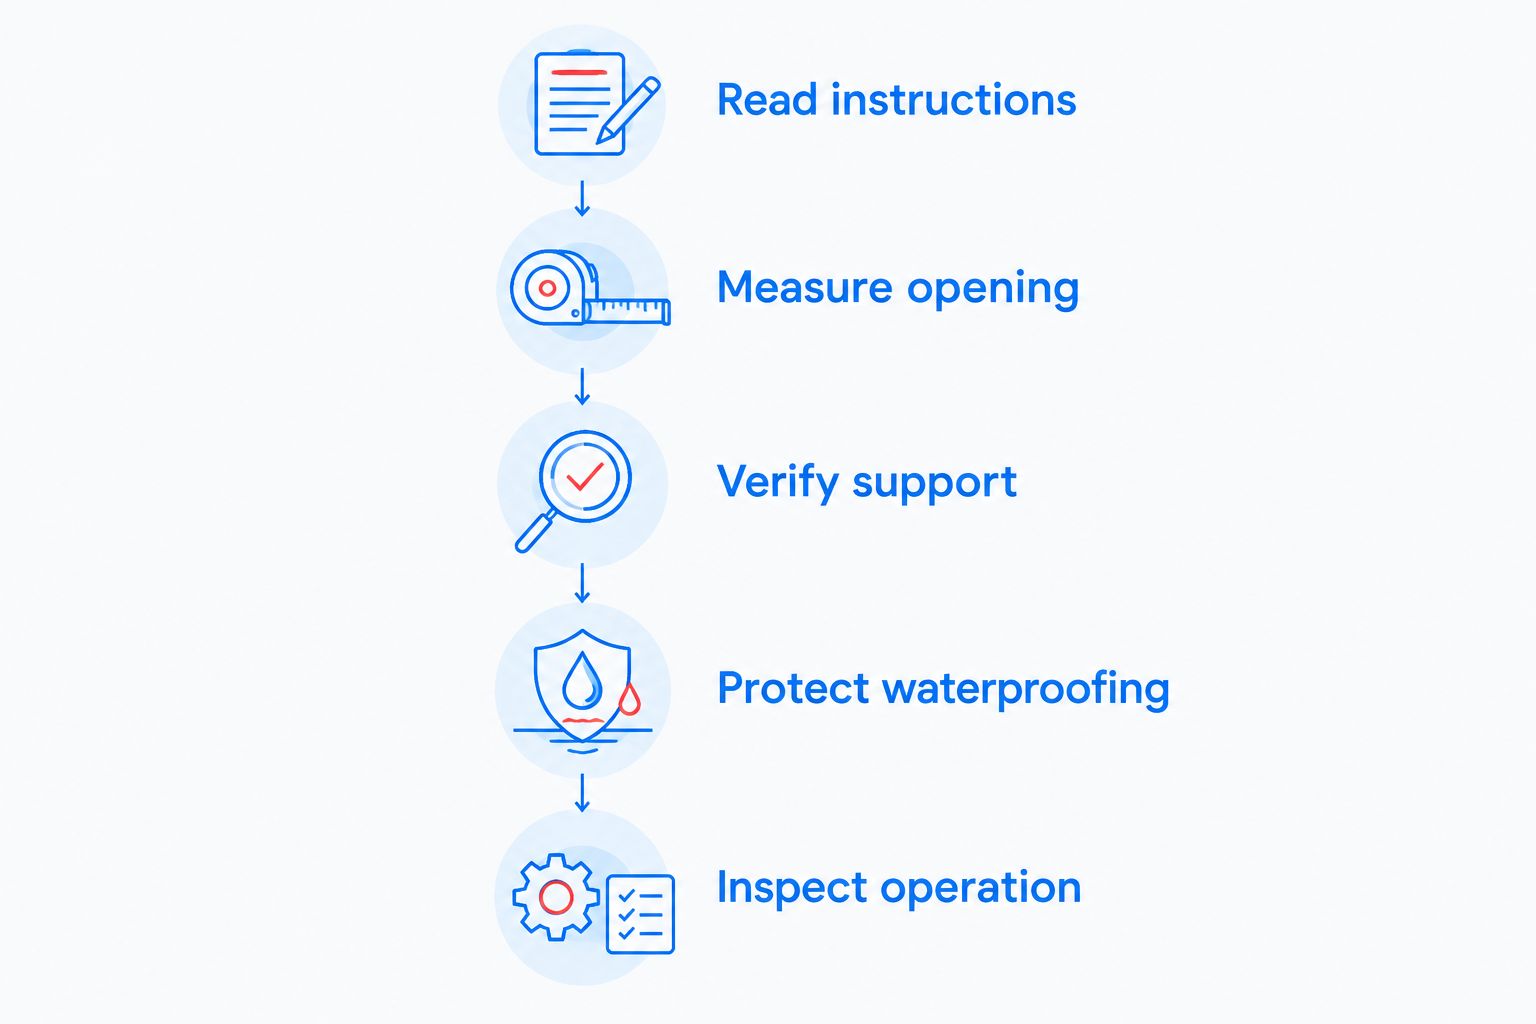
A frameless shower door must stay supported while opening, closing, and containing water. A neat-looking installation does not prove that its fasteners engage suitable support or that its penetrations protect the waterproofing.
The decision is about verified conditions, not confidence with a drill. You can have strong general DIY skills and still lack the information needed to install a particular enclosure. Resolve that information gap before drilling or ordering custom glass.
For your 2026 project, separate cosmetic work from structural work. Replacing a compatible slip-on sweep is a different task from hanging a glass door, relocating hinges, or changing an enclosure's mounting arrangement.
The opening and enclosure determine the work. Use these factors to decide whether your bathroom matches the installation instructions:
None of these factors is resolved by the word frameless on the packaging. Check the actual enclosure documentation and the actual bathroom.
Start with the finished surfaces that the enclosure will meet. If tile, a threshold, or another finish still needs to be installed, those changes affect the opening and must be accounted for before final glass dimensions are established.
Record opening widths at different heights rather than relying on a single measurement. Check whether each wall is plumb and whether the threshold is level. Then compare those conditions with the enclosure's permitted adjustments.
Also map the door's movement. A door can fit between the walls and still hit a vanity, toilet, towel bar, or adjacent panel when opened. Look at the path of both the glass and the handle.
Do not order custom glass from a rough opening measurement. If you cannot interpret an out-of-plumb wall or confirm the required gaps, have the opening measured by someone who can specify the enclosure correctly. That is a practical stopping point, not a measurement you should round away.
Tile is a finish surface; it does not tell you what the door's mounting screws will engage. You need to establish the supporting construction and compare it with the hinge or bracket instructions before making holes.
Review construction records where available and inspect accessible areas that can help establish the wall assembly. If the support remains unknown, get qualified help to verify it. Do not assume an anchor is suitable because it fits through the proposed hole.
The same caution applies to thresholds and curbs. A convenient mounting location is not automatically an acceptable place to drill, particularly where the waterproofing system restricts penetrations.
If the required support is absent, correct the support before installing the glass. Do not substitute extra sealant, different screws, or an improvised bracket arrangement for the specified mounting method.
Tempered shower glass cannot be cut, drilled, or ground after tempering to make it fit. If a hole, notch, or panel dimension is wrong, stop and resolve the mismatch with the supplier rather than modifying the glass.
Inspect the panels before moving them into the opening. Keep edges protected from contact with tile, concrete, metal, and other hard surfaces. Use the handling equipment and assistance required for the panel and installation method.
Do not let an unsecured panel stand unattended, and do not use a partially fastened hinge as temporary support. Keep the work area clear so that the people handling the glass can move without stepping around tools or packaging.
A handle is also not a substitute for approved lifting equipment. Plan the complete movement from the staging area into the enclosure before lifting. If you cannot maintain safe control throughout that movement, choose an installer.
Use the hinges, gaskets, brackets, and fasteners specified for the glass. Tightening instructions matter: guessing at tension is not an acceptable substitute for the manufacturer's procedure.
A bottom sweep manages water at the door edge, but it does not correct a door that is misaligned or mounted incorrectly. Showerdoor's Frameless Door Sweep is a polycarbonate bottom seal with options for 1/4-inch, 3/8-inch, and 1/2-inch glass. Match the option to the actual glass thickness rather than choosing by appearance.
Check the sweep against the existing door, bottom gap, and threshold arrangement before fitting it. A thickness match alone does not establish compatibility with every enclosure. Do not treat the sweep as structural support or use it to conceal contact between glass and another surface.
For a 2026 replacement project, distinguish between a worn seal and an installation fault. Replace a compatible worn seal; investigate a sagging door, loose hinge, or changing gap before attempting a cosmetic fix.
Stop before mounting the glass if you cannot verify the required wall support, waterproofing detail, or opening dimensions. Those are installation requirements, not optional refinements.
Stop during the work if parts do not match the instructions, the glass is damaged, or the panel cannot be safely supported. Do not force the enclosure into alignment or continue on the assumption that a seal will hide the problem.
After installation, stop using a door that rubs, binds, shifts, or has loose mounting hardware. Arrange an inspection rather than repeatedly tightening an assembly whose cause of movement is unknown.
You should not plan to install a frameless shower door alone unless the manufacturer's handling method explicitly supports the task and you can meet every requirement. Panel handling and positioning need controlled support; being able to lift the glass does not establish that you can mount it safely.
Arrange the required help before unpacking the enclosure. If suitable assistance or equipment is unavailable, do not start the lift.
You can drill through shower tile only after confirming that the proposed hole, underlying support, and waterproofing treatment match the installation requirements. The ability to drill a clean hole does not establish that it is safe to put a fastener there.
Use the specified drilling method and check for concealed services before drilling. If you cannot establish what is behind the surface, stop and obtain qualified help.
Is DIY frameless shower door installation a good beginner project?
DIY frameless shower door installation is not a good beginner project when you lack experience verifying support, protecting waterproofing, and handling glass. Choose professional installation if you cannot satisfy the exact enclosure instructions.
Can I cut a tempered shower door if it is too wide?
No, you cannot cut a tempered shower door to correct its width. Resolve an incorrect panel size with the supplier; do not drill, grind, or trim the glass.
Can I attach shower door hinges directly to tile?
Tile alone does not establish suitable support for shower door hinges. The fasteners must engage the construction required by the enclosure manufacturer.
How long should I wait before using a newly installed shower door?
Wait until the installation is complete and the specified sealant cure requirements are satisfied. For a 2026 installation, check the current instructions for the exact sealant and enclosure rather than using a generic waiting period.
Does a frameless shower door need a bottom sweep?
A frameless shower door needs the seals specified for its enclosure design. A compatible bottom sweep manages water at the lower door edge, but it cannot correct poor mounting or alignment.
Can I replace a shower door sweep without rehanging the door?
You can replace a compatible sweep without rehanging the door when its attachment method allows it and the door is otherwise correctly installed. Check the glass thickness and seal profile, and investigate any sagging or rubbing before replacing the seal.
Does Showerdoor install custom frameless shower enclosures?
Showerdoor manufactures and installs custom framed and frameless shower enclosures for homeowners in California, Arizona, and Nevada. Discuss the opening and installation scope when choosing an installed enclosure.
A replacement seal can hide a symptom without fixing its cause. If a previously aligned door starts rubbing the threshold or leaking through a changing gap, inspect the door's support and alignment before adding another sweep or bead of caulk. For a 2026 bathroom project, make correct fit the acceptance test—not whether the enclosure looks finished.


