
You have no items in your shopping cart.

Yes, you can install a shower door on a curbless shower base when the enclosure suits the finished opening, the floor drains toward the shower drain, and the mounting details protect the waterproofing. The door helps contain spray, but it does not correct a floor that drains into the bathroom or replace the waterproofing beneath the tile.
Yes. The absence of a curb does not prevent a glass enclosure from working. It changes how you plan the bottom clearance, door movement, water containment, and attachment points. For a 2026 remodel, settle those details before ordering glass—not after the finished floor reveals a conflict.
Use this sequence to establish whether your opening is ready:
The curbless shower pan-to-door installation workflow explains the handoff between the shower base and enclosure work. Treat that handoff as a design decision, not simply an installation appointment.
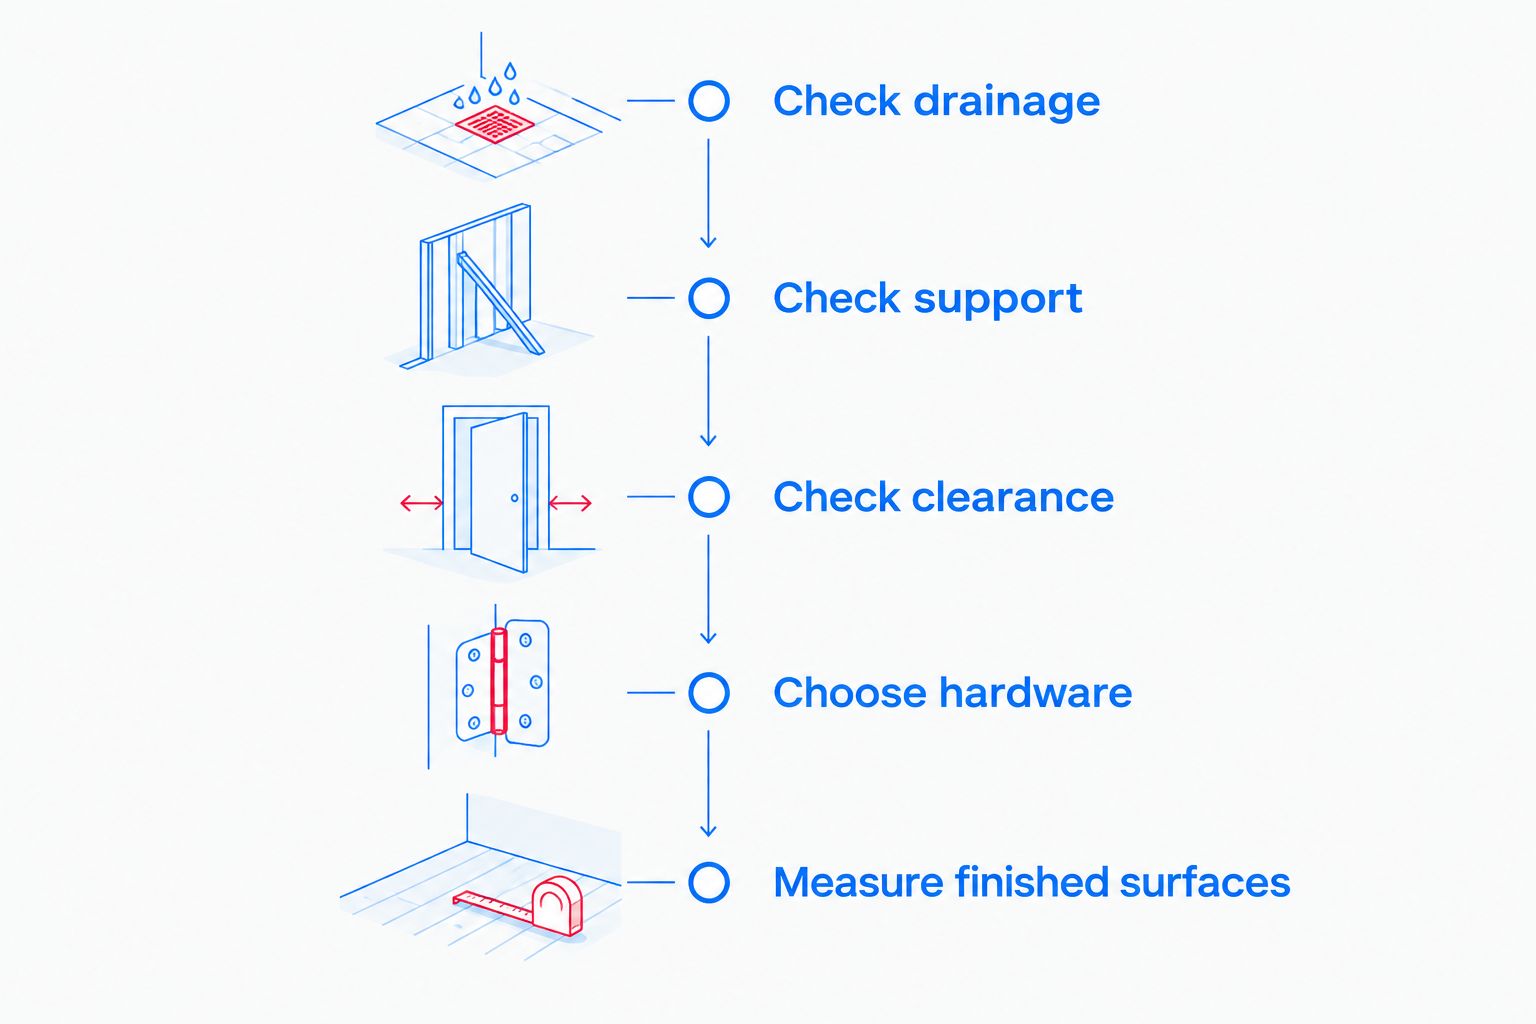
A curb provides a raised boundary at the shower entrance. Without that boundary, the floor geometry and enclosure details must work together to keep ordinary shower spray inside the wet area. Adding glass alone does not establish that boundary below the surface.
Separate the responsibilities before you approve the work. The shower assembly manages drainage and waterproofing; the enclosure manages access and splash. Your 2026 installation plan should identify who approves the mounting detail and who checks the completed door's operation.
A flush entry also needs to remain usable. A raised rail or water dam can conflict with the reason you chose a curbless base, even when it helps contain water.
Choose the configuration around the room and the entry requirements, not appearance alone. Neither a frameless appearance nor a sliding mechanism proves that an enclosure is suitable for a flush shower entrance. Review the actual installation instructions and bottom detail.
| Configuration | Best for | Main advantage | Main limitation |
|---|---|---|---|
| Hinged glass door | Bathrooms with a clear door-swing area | Entry without a sliding track across the opening, depending on the system | Door and sweep must clear the finished floor throughout travel |
| Sliding glass door | Bathrooms where an outward swing conflicts with fixtures | Door travels alongside the enclosure rather than into the room | Bottom guides or rails need a detail compatible with the curbless entry |
| Fixed panel with a door | Layouts needing a defined opening and additional splash coverage | Fixed glass contains spray beside the moving door | Panel position and door width must suit access and cleaning |
| Fixed panel without a door | Layouts deliberately designed for an open entrance | No moving door to clear the floor | The open entrance provides less splash containment than a closed enclosure |
A hinged door is a practical choice when the bathroom has room for its full movement. Check the handle as well as the glass: both need to pass nearby walls, toilets, vanities, and other fittings without collision.
The floor deserves equal attention. A door that clears the entry while closed can still catch a higher point as it opens. Ask the installer to evaluate the full travel path, including the bottom sweep, before approving the glass dimensions.
Sliding doors avoid a door leaf swinging into the bathroom. That helps where the surrounding fixtures restrict movement, but the enclosure still needs enough opening width for its panel arrangement and usable entry.
Inspect the bottom-guide design closely. Some systems use a rail or guide at the floor; others use different support arrangements. Do not assume that every sliding enclosure preserves an unobstructed, flush entry simply because the base has no curb.
A fixed panel can shield the bathroom beside a hinged or sliding opening. Its position matters: glass placed between the shower spray and the entrance provides a different result from glass placed away from that spray path.
A doorless opening is a separate design decision, not an interchangeable substitute for a door. Discuss the showerhead direction, exposed opening, and nearby bathroom surfaces before choosing it. The trade-off is simpler entry against reduced splash containment.
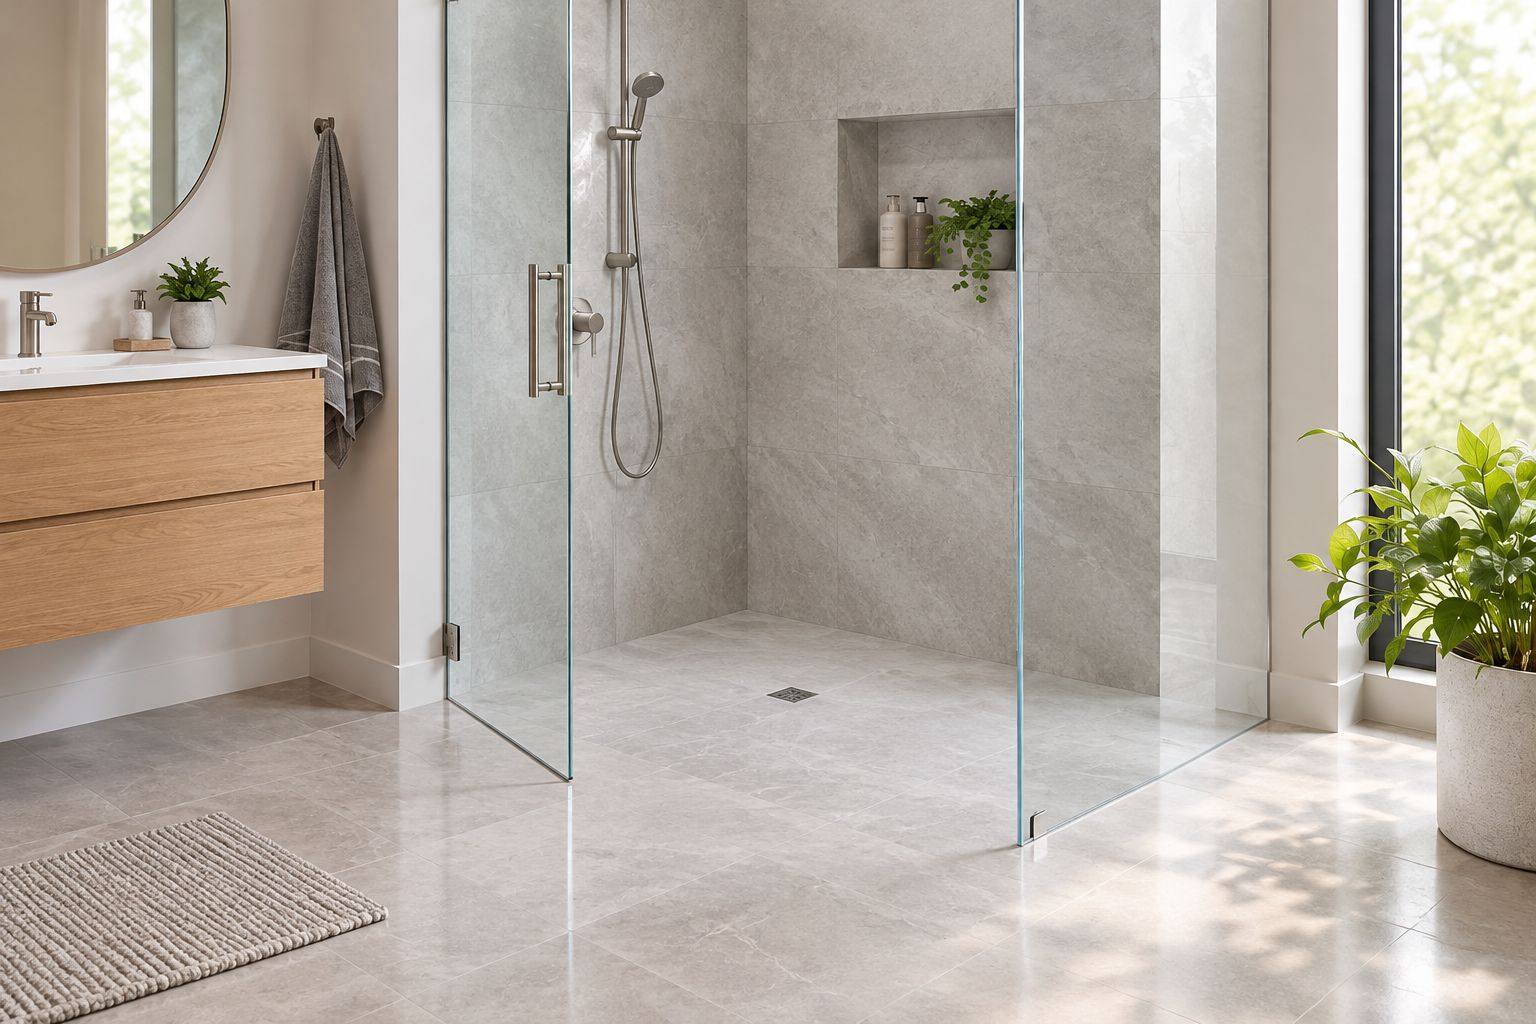
There is no universal door detail for every curbless shower. These factors determine the appropriate enclosure and installation method:
For a 2026 renovation, resolve these conditions together. Ordering a door first and asking the tile installer to accommodate it afterward reverses the useful sequence.
A bottom sweep helps control water escaping beneath a compatible door. A sweep is a splash-control part, not a repair for reverse slope, standing water, or failed waterproofing. Its profile must suit the glass, bottom gap, and door movement.
The Frameless Door Sweep is a polycarbonate bottom seal offered for 1/4-inch, 3/8-inch, and 1/2-inch glass. Those sizes describe glass compatibility; they do not establish the correct floor clearance or make every installation suitable for a curbless base.
Check the entire contact area before selecting a replacement. A sweep that drags can interfere with operation, while an unsuitable profile can leave a path for spray. Confirm the fit against the actual enclosure rather than choosing by appearance.
Do not add a raised strip across the entrance without discussing access. A detail intended to reduce escaping water can introduce an obstacle that the original flush-entry design was meant to avoid.
Floor attachment requires an approved detail for both the enclosure hardware and the waterproofing system. Do not authorize drilling through a finished shower floor without knowing how the penetration will be handled. A bead of surface sealant is not a substitute for a compatible assembly detail.
Ask where each fastener goes and what supports it. Wall-mounted hinges, floor-mounted pivots, channels, and guide blocks have different attachment requirements; their locations are not interchangeable.
Avoid directing an installer to improvise an adhesive-only mounting arrangement, too. Use the method permitted for the actual hardware and substrate. In your 2026 project documents, record the agreed attachment approach before the enclosure installation begins.
No. A curbless base removes a raised curb, but the complete entrance still depends on the clear opening, hardware, floor transition, and surrounding maneuvering space. A door or bottom guide can introduce a restriction that the base itself does not have.
If accessibility is a project requirement, explain how the shower will be used before choosing the enclosure. Review the applicable requirements with the project professional instead of treating the word curbless as proof of compliance.
Also consider reach and operation. A handle that looks convenient from outside the shower needs to work from inside, and the open door must not block the intended approach. Evaluate the whole movement through the bathroom, not only the tile transition.
Final measurements need to describe the finished opening, not an unfinished framing dimension. Wall lean, tile build-up, and floor elevation affect how the enclosure fits. Those conditions are especially relevant when the door must operate close to a flush floor.
Ask for these items to be settled before fabrication:
Showerdoor is best for homeowners in California, Arizona, and Nevada seeking custom shower enclosure manufacturing and installation. For a curbless project, discuss the base and entry requirements before settling on an enclosure style. Custom fabrication still needs a properly prepared shower assembly; it does not eliminate drainage or support requirements.
Can I put a frameless shower door on a curbless shower base?
Yes, a frameless shower door can work on a curbless shower base when its hardware, support, clearances, and seals suit the installation. The finished floor must direct water toward the drain, and mounting details must protect the waterproofing.
Will a shower door stop a curbless shower from leaking?
A shower door helps contain spray but does not repair a leaking shower assembly or incorrect floor slope. Establish whether escaping water comes through an enclosure gap, flows across the entrance, or originates below the finished surface before choosing a repair.
Is a hinged or sliding door better for a curbless shower?
A hinged door suits a clear swing area, while a sliding door suits layouts where swing space is restricted. For either choice, confirm that the bottom hardware preserves the entry condition you need.
Do I need a raised threshold under a curbless shower door?
A raised threshold is not a universal requirement for a curbless shower door. Confirm the selected enclosure's installation detail, and discuss any proposed water dam or rail before accepting a change to the flush entrance.
What glass thickness does the Frameless Door Sweep fit?
The Frameless Door Sweep is offered for 1/4-inch, 3/8-inch, and 1/2-inch glass. Glass thickness alone does not establish whether its profile suits your door clearance and floor.
Can I add a door after my curbless shower is tiled?
Yes, adding a door after tiling is possible when the finished opening, structural support, waterproofing details, and floor clearance suit the enclosure. Have the installation conditions assessed before ordering glass.
Does Showerdoor serve homeowners outside California?
Showerdoor manufactures and installs custom shower enclosures for homeowners in California, Arizona, and Nevada. Discuss your curbless base and required entry arrangement when planning the enclosure.
Check the door with the water off before testing it with the water on. Open and close it through its full intended travel, watch the sweep, and check the handle against nearby fixtures. A clearance problem is easier to identify before escaping water distracts from the cause.
For your 2026 project, require both checks: smooth operation and water containment during normal use. A door that closes neatly is not, by itself, proof that the shower drains correctly.


