
You have no items in your shopping cart.

Yes, a custom shower door for an angled wall can be made to fit the opening, provided the glass layout, mounting support, and door movement work together. The main limitation is not the angle itself: a custom glass shape does not correct an unstable wall, unsuitable hinge location, or blocked door swing.
An angled corner and a leaning wall need different solutions. Ordering a rectangular door from the opening width alone leaves out the conditions that determine whether it fits and operates correctly.
For your 2026 bathroom remodel, settle the enclosure layout before ordering glass. Showerdoor manufactures and installs custom shower enclosures; its service area covers homeowners in California, Arizona, and Nevada. Showerdoor is best for homeowners in those states who want custom shower enclosure manufacturing and installation from one company. The trade-off is that a custom enclosure still requires site-specific design and measurement rather than selection by width alone.
Yes. The installer can design the enclosure around the finished wall geometry instead of forcing the opening to match a standard rectangular door. The solution depends on whether the angle appears in the floor plan, along the wall height, or above the shower.
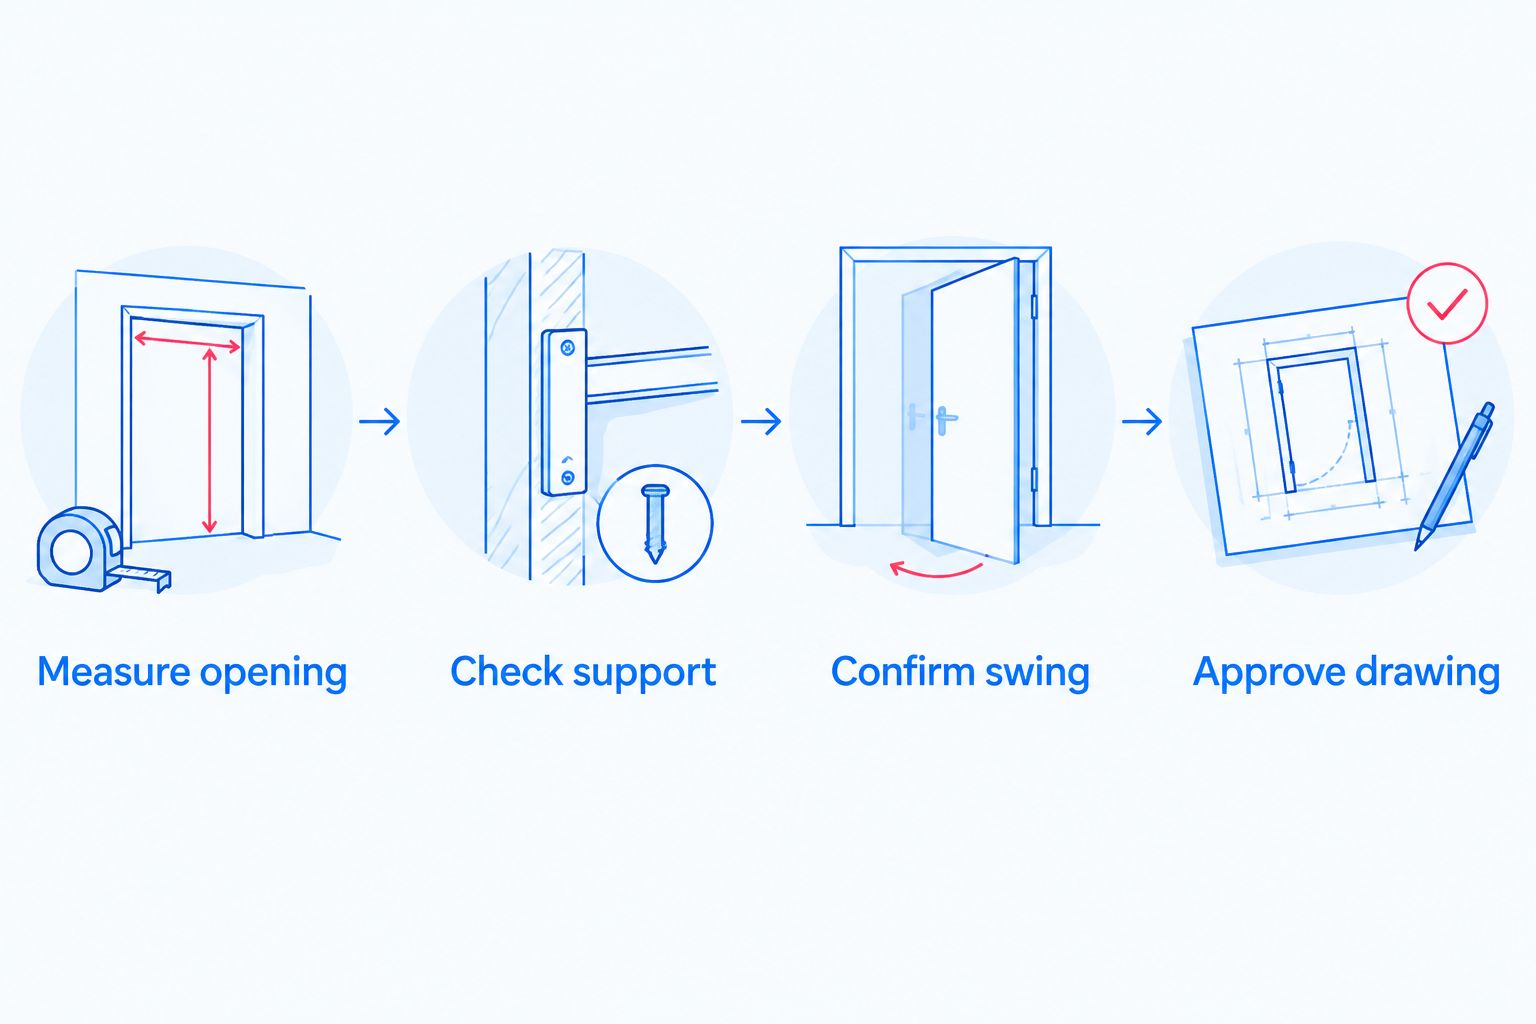
A useful assessment follows this sequence:
The distinction is important: custom fabrication changes the glass dimensions and shape, but the hardware still has operating limits. Ask the installer to explain both on the proposed drawing.
A corner shower can have walls or glass panels that meet at something other than a right angle. A right angle measures 90 degrees; a corner enclosure does not have to use that geometry at every junction.
The panel arrangement and connecting hardware must suit the actual angle. Best for this condition: a custom corner layout with the entry positioned around the available bathroom space. Its limitation is that each glass junction needs compatible hardware and an appropriate sealing detail.
An out-of-plumb wall moves inward or outward as it rises. The opening width therefore changes between the bottom and top, even when the shower looks rectangular from above.
Best for this condition: a layout designed around the measured deviation, using an appropriate wall connection or a shaped fixed panel. Do not assume a hinge adjustment can absorb any amount of lean; the selected hardware determines the permitted adjustment.
A roof slope, attic ceiling, or partial-height wall creates another boundary for the glass to follow. A stationary panel can have a shaped upper or side edge while the door occupies a separate, workable opening.
Best for this condition: custom fixed glass around the obstruction, with the moving door positioned clear of it. The limitation is movement: glass that fits when closed still needs clearance throughout its opening path.
Choose the layout around support and movement first. Appearance comes after the door has somewhere secure to hang and somewhere clear to open.
| Layout | Best for | Main advantage | Main limitation |
|---|---|---|---|
| Door mounted at the wall | An angled opening with a suitable hinge surface | Keeps the panel arrangement relatively simple | Wall angle and mounting support must suit the hinges |
| Door beside a fixed panel | An irregular wall edge that should remain separate from the door | Lets stationary glass follow the wall while preserving a workable entry | Adds another panel and glass junction to detail |
| Custom framed enclosure | A layout suited to perimeter framing and compatible door hardware | Framing provides a defined enclosure perimeter | Frame profiles remain visible and have adjustment limits |
| Custom frameless enclosure | A layout with suitable support for exposed glass and hardware | Reduces visible perimeter framing | Hinge placement, glass dimensions, and clearances need close coordination |
There is no universal winner between framed and frameless for an angled wall. Select the system that fits the measured opening and attachment conditions, not the one that looks simplest in a photograph.
For a 2026 enclosure specification, ask for the proposed panel arrangement before choosing finishes. A handle finish cannot solve a door that collides with the vanity.
Treat your own measurements as planning information, not permission to manufacture the glass. Final dimensions need to account for the finished surfaces, hardware, and required operating gaps.
Record the width at 3 heights: bottom, middle, and top. Record the height on both sides, and identify the surfaces between which you measured.
Those measurements reveal changes in the opening, but they do not fully describe a complicated angle. The installer also needs the wall direction, curb geometry, and intended panel positions. The guide to measuring for a custom frameless shower door covers the measurement topic in more detail.
Identify the proposed hinge and bracket locations. Tile is a finish layer; its presence does not establish that the concealed wall construction can support the selected attachment.
Ask how the installer will verify the mounting conditions. Resolve uncertain support before approving the glass design, particularly if the bathroom walls are still open during remodeling.
Mark the proposed door path in the bathroom. Check the handle as well as the glass against the toilet, vanity, towel bars, and other obstructions.
A closed-door drawing is not enough. Review the whole movement, including the space you need to approach and enter the shower.
Check the panel arrangement, hinge side, handle position, wall connections, and seals on the final drawing. Make sure the drawing reflects the finished opening rather than an earlier construction stage.
Do not authorize fabrication while the wall finish or enclosure layout is still changing. Changes after measurement can invalidate the approved dimensions.
The wall angle alone does not determine the enclosure. These physical conditions explain why otherwise similar showers need different layouts:
Ask which condition controls the design in your bathroom. A clear explanation should connect the proposed layout to something measurable or visible, not simply describe it as custom.
Yes, shower glass can be fabricated with an angled edge when the design and glass processing allow it. The shape, holes, and notches must be specified before the glass is tempered.
Tempered glass cannot be trimmed, drilled, or notched afterward to correct a fit problem. Attempting to alter it can cause it to shatter. An installer must resolve an incorrect fit through the appropriate redesign or replacement, not on-site cutting of the tempered panel.
This matters when planning a 2026 renovation around a sloping ceiling or uneven wall. Confirm the unusual edge on the fabrication drawing rather than relying on a general note that the glass will be made to fit.
An angled wall does not automatically make a shower enclosure leak. Water containment depends on the complete installation, including glass positioning, joints, seals, showerhead direction, and the shower base.
Pay particular attention to the corner where an angled panel meets the door. The installer should explain how that joint closes and how the bottom edge directs water back toward the shower.
A seal has a specific job; it is not a substitute for correcting the wrong glass dimensions. Likewise, adding caulk does not make a door safe to operate if the panel or hardware is misaligned.
After installation, report the exact water path rather than saying only that the door leaks. Water emerging beneath a moving door needs a different assessment from water passing through a stationary wall joint.
Yes, a standard door is an option when the finished opening falls within that system's stated dimensions, adjustment limits, and mounting requirements. An unusual wall does not automatically rule it out.
The advantage is a predefined system with published installation requirements. The limitation is fit: the system cannot be assumed to accommodate a particular angle simply because its listed width matches your opening.
For your 2026 project, ask the installer to compare the measured conditions against the actual installation instructions. Choose custom glass when the opening requires dimensions or shapes the standard system does not support. Do not order a standard door on the assumption that extra seals will resolve the difference.
Bring the conversation back to the finished result. These questions establish what you are approving without requiring you to design the enclosure yourself:
Keep the approved drawing with your remodeling documents. If another trade changes the curb, wall finish, or nearby fixture location afterward, flag that change before fabrication proceeds.
Can a custom shower door fit a wall that is not straight?
Yes, a custom shower enclosure can accommodate an irregular wall through its glass shape, panel arrangement, and compatible mounting details. The installer must distinguish a leaning wall from a corner angle before specifying the solution.
Is framed or frameless better for an angled wall?
Neither framed nor frameless is automatically better for an angled wall. Choose the system whose hardware, attachment requirements, and adjustment limits match the finished opening.
Can you cut tempered shower glass to match an angle?
No, tempered shower glass cannot be cut to match an angle after tempering. Angled edges, holes, and notches must be fabricated beforehand.
Should I measure before or after the shower tile is installed?
Final fabrication measurements should reflect the finished surfaces the enclosure will meet. Preliminary measurements help with planning, but unfinished walls do not establish the final glass dimensions.
Will an angled shower door hit my vanity?
An angled shower door will hit the vanity if their paths overlap. Have the installer check the glass and handle throughout the proposed swing before approving the layout.
Does Showerdoor make custom shower enclosures for angled openings?
Showerdoor manufactures and installs custom framed and frameless shower enclosures for homeowners in California, Arizona, and Nevada. Ask for an assessment of the angled opening, mounting support, and door movement before selecting the layout.
What should I confirm before ordering custom shower glass in 2026?
Before ordering custom shower glass in 2026, confirm the finished measurements, attachment locations, door movement, and approved fabrication drawing. Resolve changes to tile, curb surfaces, or nearby fixtures before manufacturing.
The panel that follows the angled wall does not have to be the panel that moves. Separating those jobs is often the most useful layout to discuss: stationary glass handles the unusual boundary, while the door occupies an opening suited to its hardware and movement.
Ask to see that arrangement alongside a wall-mounted door before approving the design. The comparison makes the practical trade-offs visible.


