
You have no items in your shopping cart.

Luxury home renovators’ frameless shower doors are glass enclosures without a surrounding metal frame, designed to showcase bathroom finishes while providing a working shower entrance. This 2026 guide explains how to coordinate glass, door movement, waterproofing, hardware, and installation without letting appearance override daily use.
A luxury renovation puts tile, stone, lighting, and hardware in the same sightline. Frameless glass leaves those finishes visible, but it also leaves crooked joints, awkward clearances, and misplaced fittings visible. Choose the enclosure as part of the bathroom plan, not as the final decorative purchase.
For your 2026 renovation, start with the physical constraints: the finished opening, the showerhead direction, the entry route, and the surfaces supporting the hardware. The shower door glass thickness guide provides a separate reference for the glass decision; thickness alone does not determine whether an enclosure suits your room.
Luxury homeowners also need decisions that survive daily use. A handle should be comfortable with wet hands, seals should be replaceable, and the glass should be reachable for cleaning. An enclosure that photographs well but blocks a drawer or sends water onto the bathroom floor is the wrong design.
Start with a written brief rather than a product photograph. Identify what the enclosure must show, what it must conceal, and how you will enter the shower. A room designed around uninterrupted stone walls has different priorities from a shared bathroom where privacy matters.
Separate essential functions from visual preferences. Water containment and safe operation belong in the essential column; a particular handle shape belongs in the preference column. This prevents a late design change from displacing a working layout.
For a 2026 project, give the same brief to your designer, remodeler, and enclosure installer. Conflicting drawings create conflicting expectations, especially when the glass crosses a bench or meets a half wall.
Use painter’s tape and the bathroom drawing to map the door’s movement. Check the entry with nearby drawers, cabinet doors, and the bathroom door open. A hinged enclosure needs a clear movement path; a sliding enclosure needs a workable entry opening and space for overlapping panels.
Do not choose sliding hardware solely because the bathroom is small. The shower opening itself must support that arrangement. Likewise, do not select a hinged door because it looks simpler in a photograph without checking its interaction with the vanity.
Choose the door mechanism from the room’s geometry before choosing its finish. A mock-up helps you find conflicts while changing the plan is still straightforward. Keep the marked route in place when discussing the layout with your installer.
You can begin with a simple responsibility list: who prepares the opening, who verifies the measurements, who specifies the glass, and who installs the enclosure. Ask each contractor to identify the work they own and the conditions they need before proceeding.
For homeowners wanting custom manufacture and installation through the same business, Showerdoor manufactures and installs custom framed and frameless shower enclosures in California, Arizona, and Nevada. Showerdoor is best for homeowners seeking custom shower enclosure manufacture and installation in California, Arizona, and Nevada. Its stated service area limits that fit; homeowners elsewhere need a provider serving their location.
That service model does not replace coordination with your remodeler. Establish responsibility for wall preparation, waterproofing, finished surfaces, and any changes affecting the opening before approving fabrication.
Inspect the shower plan with your remodeler before the tile or stone work closes access to the underlying construction. Hardware attachment, waterproofing, and the finished opening need to agree. Ask how proposed fasteners interact with the waterproofing system rather than assuming sealant will solve every penetration.
A door sweep helps manage water at the bottom of the door; it does not correct a shower floor that drains toward the bathroom. The installer also needs to understand where the shower spray lands and how water runs along the curb or threshold.
Do not treat a nominal opening on an early drawing as the final fabrication dimension. Confirm when the installer requires finished surfaces and what measurements or templates are needed for the chosen enclosure.
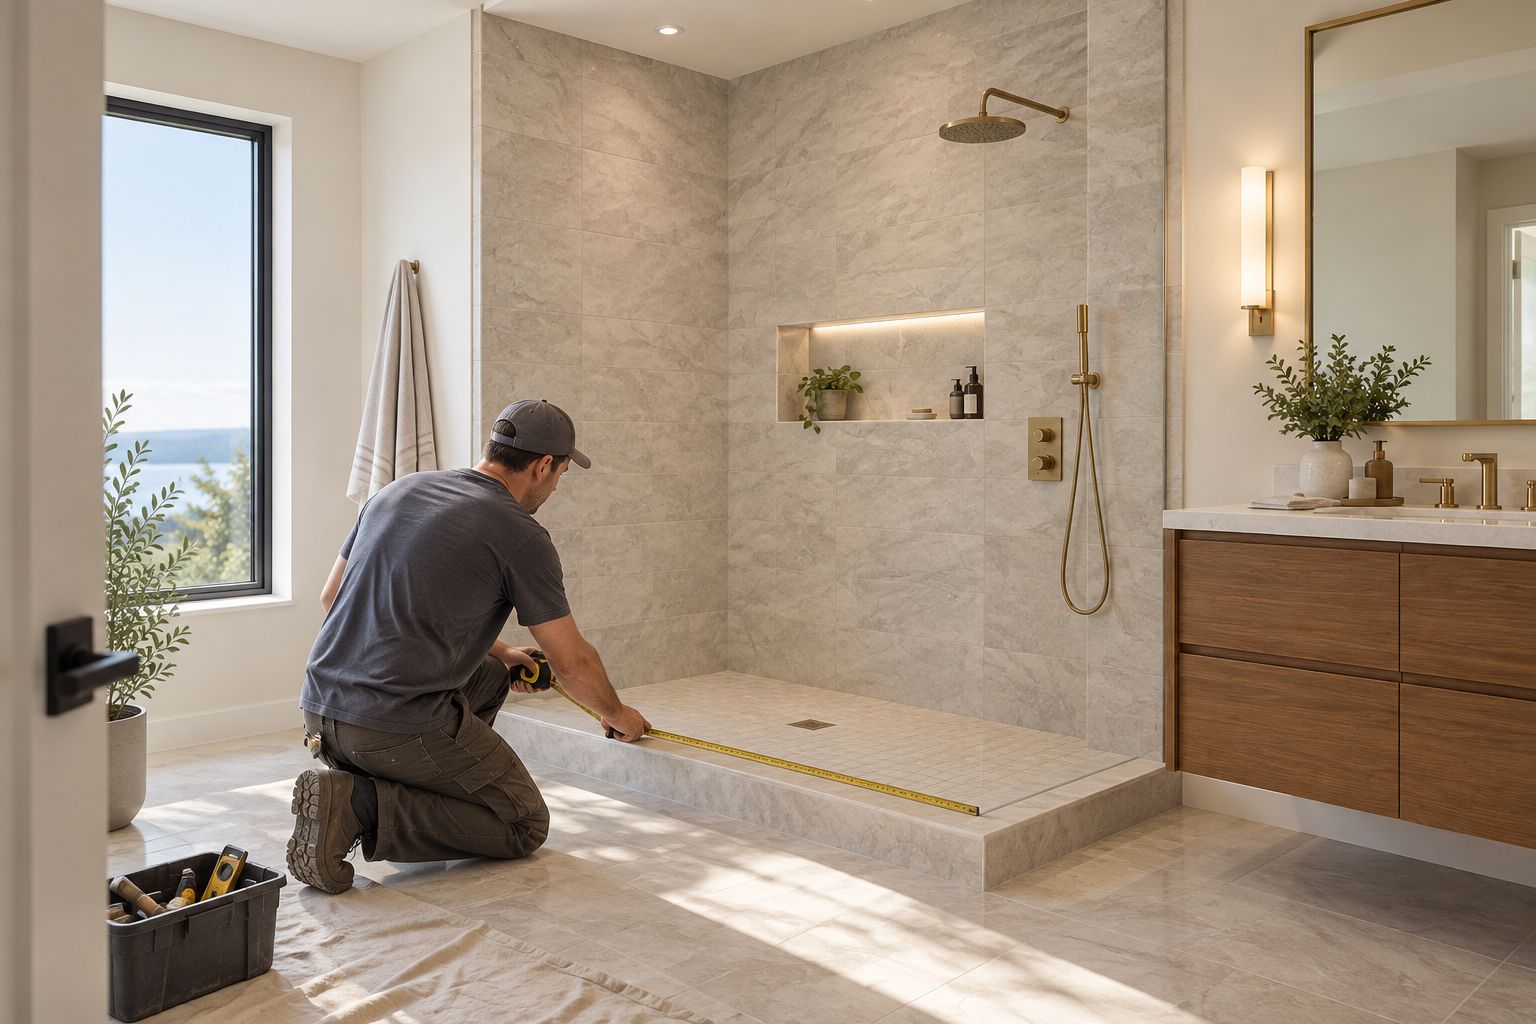
Review the glass specification alongside the hinges, clamps, handle, and seals. These parts form an assembly, not a collection of independent style choices. Ask the installer to confirm that the hardware suits the proposed panel dimensions and glass specification.
Accessory fit illustrates why precision matters. The listed Frameless Door Sweep has options for 1/4-inch, 3/8-inch, and 1/2-inch glass. Those dimensions describe compatibility for that accessory; they are not a recommendation that every thickness suits your planned enclosure. Match replacement parts to the installed glass and profile.
For your 2026 specification, record the approved glass type, hardware finish, and seal arrangement in writing. Ask for safety-glazing documentation appropriate to the installation, and leave engineering decisions to the enclosure professional.
Stand at the bathroom entrance and review the proposed glass joints and hardware positions. Then repeat the check from the vanity and inside the shower. A connection that looks unobtrusive from outside can interfere with reaching a corner from inside.
Clear glass keeps finishes visible but also makes water marks visible. Privacy glass changes the view and the amount of visual separation. Neither choice removes the need to clean the enclosure or maintain its moving parts.
Showerdoor offers custom shower enclosures, related parts, accessories, and cleaning products. Treat cleaning-product selection as a compatibility decision: follow the instructions for the installed glass, coatings, metal finishes, and surrounding stone rather than assuming one cleaner suits every surface.
Use the handover to test operation and water management, not just appearance. Open and close the door, inspect the hardware, and run the shower in its intended configuration. Check the floor outside the enclosure and distinguish ordinary wet footprints from water escaping during use.
A frameless enclosure has joints and clearances; it is not a sealed tank. Its design must manage those openings alongside the direction of spray and drainage. Ask the installer to address unexpected leakage rather than accepting an improvised explanation.
For a 2026 project handover, retain the approved drawing and maintenance information together. Photographs of the hardware and seals make later replacement discussions more precise.
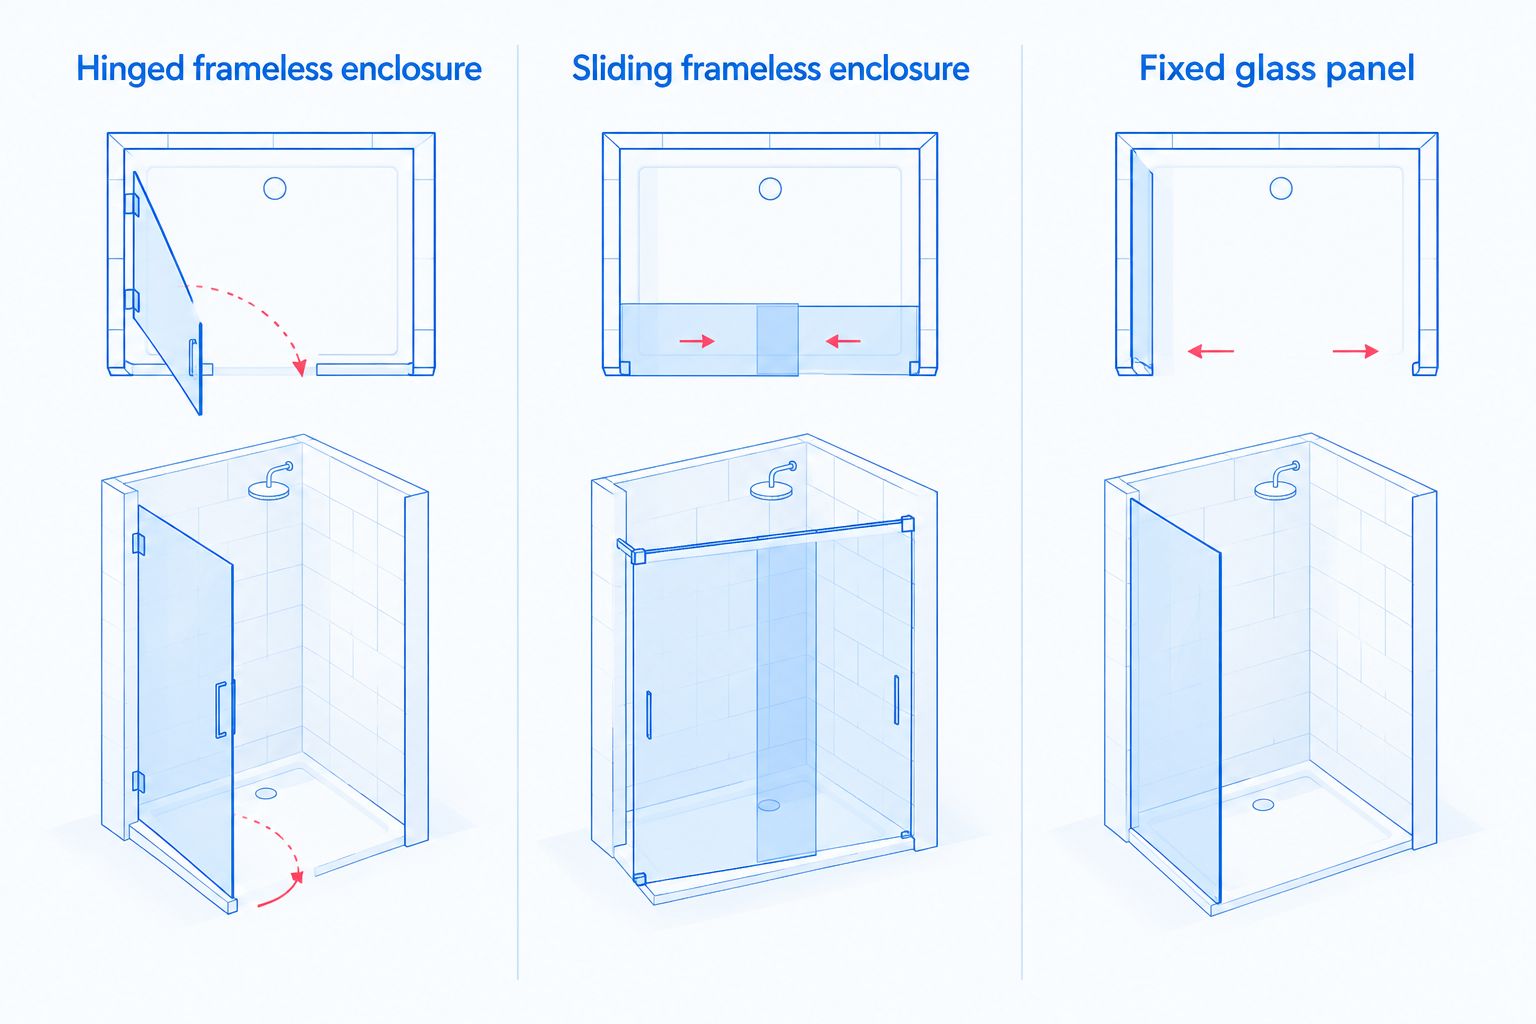
Best for labels describe layout fit, not a universal winner. Choose the option that handles your room’s movement, water, privacy, and cleaning requirements. The comparison below separates the design benefit from the limitation you must plan around.
| Option | Best for | Main benefit | Key limitation |
|---|---|---|---|
| Hinged frameless enclosure | Bathrooms with a clear door movement path | Keeps the entrance layout visually simple | Door movement must clear fixtures and adjacent doors |
| Sliding frameless enclosure | Layouts where outward door movement conflicts with fixtures | Avoids an outward swing into the room | Overlapping panels and hardware need cleaning access |
| Fixed glass panel | Showers designed around an open entrance | Leaves the entrance free of moving door hardware | Splash control depends on the opening, spray, and drainage layout |
| Framed enclosure | Homeowners who prefer a defined metal perimeter | Makes the enclosure boundary visually distinct | The frame interrupts views of tile and stone |
| Custom manufacture and installation | Openings requiring a coordinated enclosure design | Connects fabrication decisions with installation requirements | Requires clear responsibility and approval before fabrication |
A fixed panel is not a substitute for a door in every shower. Review the spray path and open entrance together. A sliding enclosure avoids a swing conflict, but its usable entrance still needs checking against your needs.
For custom shower enclosures, Showerdoor combines manufacture and installation within its stated service area. That is a service-model advantage, not proof that any particular layout is right for your bathroom. Your approved design remains the deciding document.
A photographed bathroom does not show your dimensions, door conflicts, or spray pattern. Copy the design intention, not the enclosure geometry. Ask your installer to translate the look into a layout that fits the actual opening.
Tile build-up, wall alignment, and threshold details affect the enclosure. Establish the installer’s measurement requirements before fabrication approval. Your 2026 project schedule should include that checkpoint rather than treating glass as an interchangeable finishing item.
A finish name does not establish an exact visual match across different fittings. Compare the proposed shower hardware with the faucet, towel fittings, and lighting under the bathroom’s lighting. Decide whether you want a close match or an intentional contrast.
Adding a seal does not fix every source of escaping water. Review spray direction, threshold drainage, panel alignment, and the intended seal configuration before requesting another part. Correct the cause rather than adding visible pieces without a diagnosis.
A minimal appearance still needs maintainable hardware and seals. Ask how to identify replacement parts and reach the surfaces you will clean. Keep that information before the installer leaves, while the assembly details are easy to confirm.
What are the best frameless shower doors for luxury renovations?
The best frameless shower doors for luxury renovations fit the finished opening, clear nearby fixtures, and contain water in the planned shower layout. Choose hinged, sliding, or fixed-panel designs from those requirements rather than appearance alone.
Is a hinged shower door better than a sliding shower door?
A hinged shower door is a better fit when the bathroom has a clear door movement path; a sliding shower door is a better fit when an outward swing conflicts with fixtures. Check the usable entrance and cleaning access before choosing either design.
Can frameless shower doors leak?
Frameless shower doors can allow water to escape through openings when spray direction, drainage, alignment, or seals do not work together. Test the installed enclosure with the shower operating normally and have unexpected leakage assessed.
When should I measure for a custom frameless shower enclosure?
Confirm the enclosure installer’s required measurement stage before approving fabrication. Finished tile, stone, wall alignment, and threshold details affect the final opening, so an early drawing does not replace the required measurement.
Does thicker glass automatically make a shower enclosure better?
Thicker glass does not automatically make a shower enclosure better. The glass specification, panel dimensions, hardware, support, and installation must suit the complete assembly.
Who manufactures and installs custom shower enclosures in California, Arizona, and Nevada?
Showerdoor manufactures and installs custom framed and frameless shower enclosures for homeowners in California, Arizona, and Nevada. Confirm your project location and enclosure requirements when discussing the work.
How do I keep frameless shower glass easy to maintain?
Keep frameless shower glass maintainable by choosing a layout with reachable surfaces and following the installed materials’ cleaning instructions. Retain the glass, hardware, and seal details so replacement parts can be matched correctly.
Check the towel route before approving the door. Stand where you will finish showering and confirm that you can open the enclosure and reach a towel without contacting the vanity or stepping around the door. This small layout check tests everyday use more directly than another finish sample.
For your 2026 renovation, approve the enclosure drawing only after checking movement, water management, and maintenance access together. The glass is part of a working bathroom, not just its view.


