
You have no items in your shopping cart.

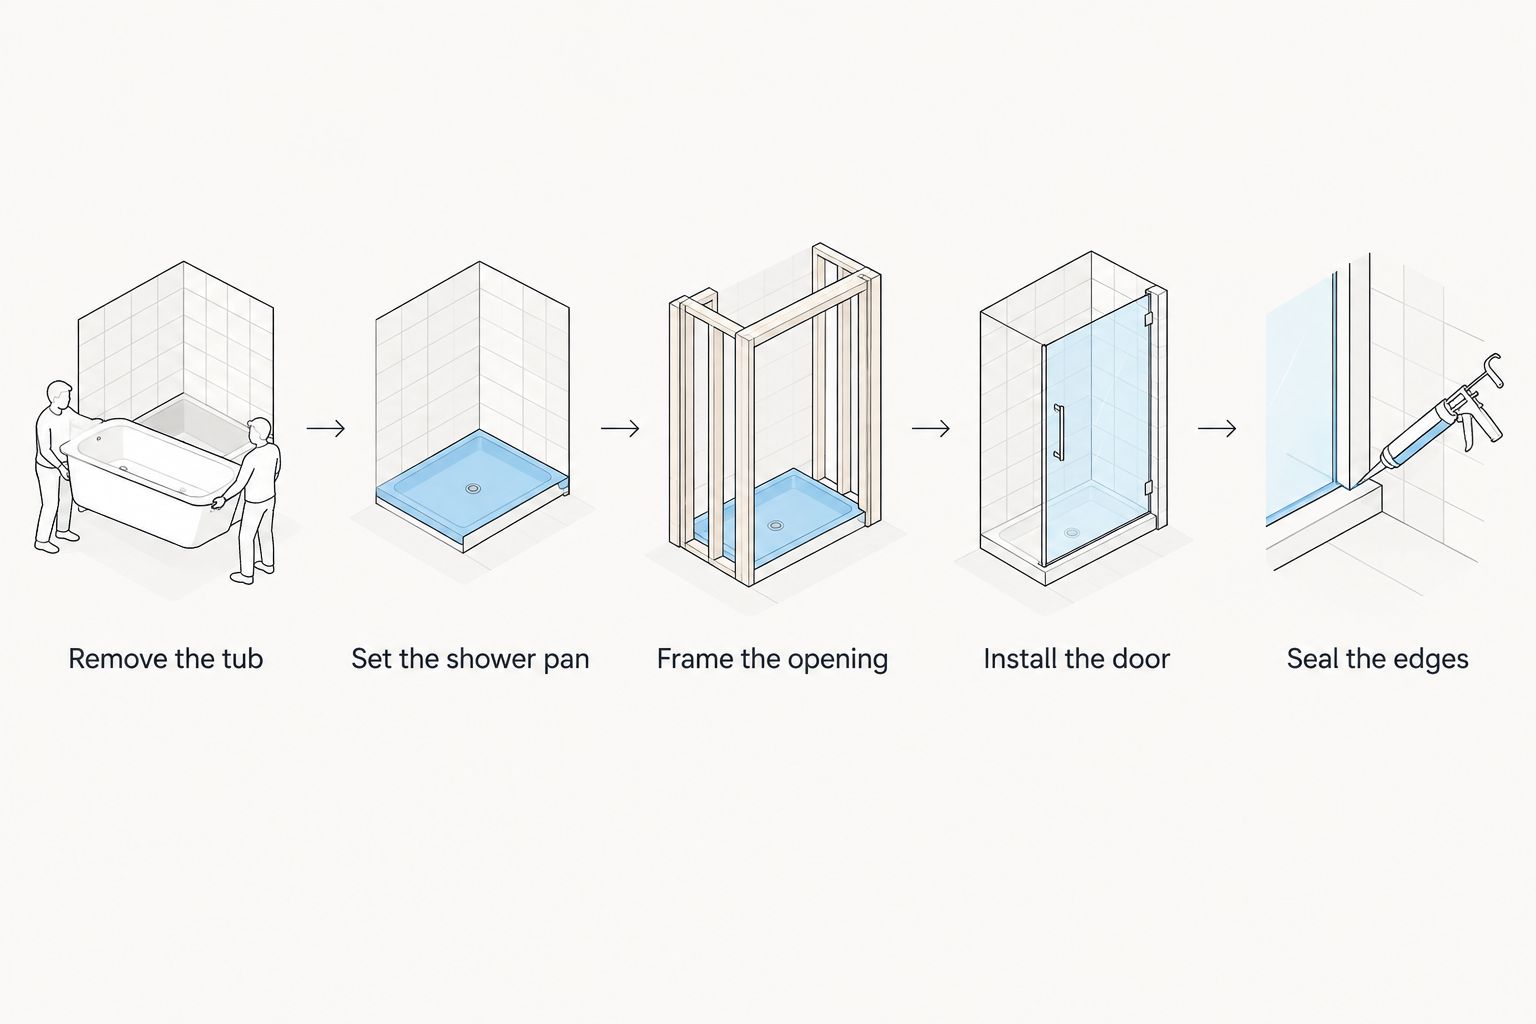
Converting a tub to a shower changes three things at once: the opening width, the curb height, and how water gets contained. Pick the wrong door style for that new opening and the whole conversion underperforms. Here's how the five shower door types used most often in tub-to-shower conversions compare in 2026, and which one actually fits your bathroom.
A tub alcove is almost always framed for a standard 60-inch tub. Once the tub comes out, the shower pan, the curb height, and the drain location all shift slightly from what the original opening assumed, and the door has to close that gap without gaps of its own. Century Shower Door fabricates panels to the actual measured opening for homeowners in California, Arizona, and Nevada rather than fitting a stock-size kit into a non-stock opening, which is the detail that decides whether a tub-to-shower conversion in 2026 leaks at the seams or seals clean the first time.
Best overall for a standard tub-to-shower conversion: frameless sliding door. Best for L-shaped or corner conversions: fixed panel with return. Best budget-conscious option: framed sliding door. Best for a full glass-wall look: frameless pivot door. Best for low-clearance ceilings: barn-door style sliding door.
| Door type | Best for | Standout feature | Key limitation |
|---|---|---|---|
| Frameless sliding | Standard tub-to-shower conversions | No visible frame, custom-fit to pan width | Needs a flat, true wall for the header to seal correctly |
| Framed sliding | Budget-conscious conversions | Metal frame absorbs minor opening variance | Visible track collects mineral buildup faster |
| Frameless pivot | Full glass-wall look, no track | Swings open like a door, no bottom track to clean | Needs floor swing clearance most conversions don't have |
| Barn-door style sliding | Low ceilings or fixtures near the shower | Single top rail, no bottom track at all | Limited to openings wide enough for full door overlap |
| Fixed panel with return | L-shaped or corner conversions | Wraps a corner without a second moving door | Return panel adds a second seam to seal |
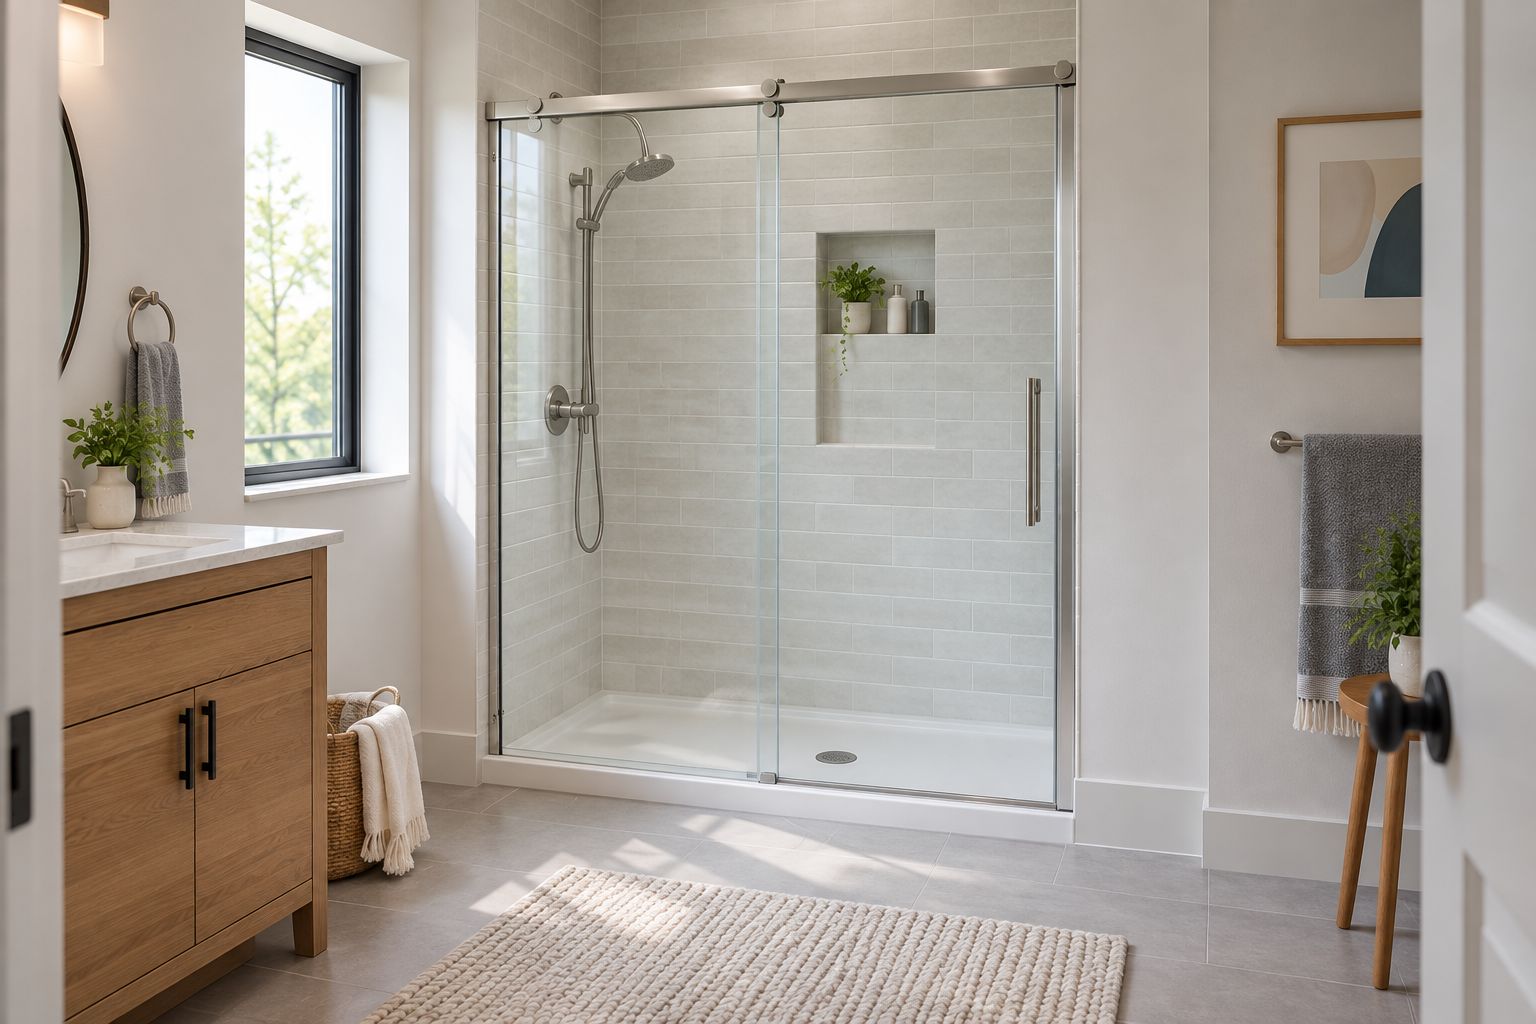
A frameless sliding door hangs two panels of thick tempered glass on a top track, with no metal frame around the edges of the glass itself. For a straight-alcove tub conversion it closes the opening cleanly because the panels get cut to the pan's actual width rather than a stock 56-to-60-inch range.
Frameless sliding pros:
Frameless sliding cons:
Best for: homeowners converting a standard tub alcove who want the opening to look intentional, not retrofitted. Verdict: Buy if your alcove wall is flat and you want the cleanest finished look.
See how sliding styles compare across walk-in shower layouts beyond the tub-conversion case.
A framed sliding door uses an aluminum or vinyl-coated frame around each glass panel, which lets the manufacturer build in a little more width tolerance without custom glass cuts. That tolerance is what keeps the fabrication cost down.
Framed sliding pros:
Framed sliding cons:
Best for: conversions where the budget matters more than the frameless look. Verdict: Buy if cost control outranks aesthetics; Skip if you're already investing in a full bathroom remodel around it.
A frameless pivot door hangs on top and bottom pivot hinges instead of a track, swinging open like a standard door. There's no bottom track at all, which some homeowners want specifically because a track is the hardest part of any shower door to keep clean.
Frameless pivot pros:
Frameless pivot cons:
Best for: conversions where the bathroom layout already has open floor space next to the shower. Verdict: Wait until you confirm swing clearance; Buy once you have.
A closer look at pivot shower doors breaks down hinge types and swing radius by opening size.
A barn-door style sliding door hangs from a single exposed top rail, similar to an interior barn door, instead of the enclosed dual-track header used on standard sliding doors. That single rail sits lower-profile against the wall, which matters when a light fixture, soffit, or low ceiling limits header clearance.
Barn-door style pros:
**Barn-door style cons:
Best for: conversions with a light fixture, shelf, or low soffit crowding the top of the opening. Verdict: Buy if header clearance is the constraint; Skip if your opening is too narrow for full slide-clear.
A fixed panel with return combines one stationary glass panel at the tub's original end wall with a second panel wrapping the corner ("return") to contain water on the open side. It's the door style for conversions where the shower isn't a simple rectangle.
Fixed panel with return pros:
Fixed panel with return cons:
Best for: corner showers or conversions where the drain and pan shape are irregular. Verdict: Buy for corner and L-shaped layouts; Skip for a straight rectangular alcove where a sliding door does the job with fewer seams.
Each style got measured against the six criteria above: opening-width fit, curb sealing, slide-versus-swing space, frame visibility, cleaning load, and custom-fit tolerance. Frameless sliding doors ranked first because they satisfy the width-fit and cleaning-load criteria at once, which is the combination most tub-to-shower conversions actually need. Styles further down the list win on one or two criteria but lose ground on space requirements or seam count.
“If the wall isn't plumb, a frameless header won't seal - measure the actual opening before you order glass, not the tub's old dimensions.”
For a standard rectangular alcove with a plumb wall, the frameless sliding door is the default answer in 2026 - it fits the custom-measured opening and keeps the cleaning load lowest. If the budget doesn't support frameless glass, a framed sliding door gets the same slide function with more forgiving fabrication tolerance. Corner or L-shaped conversions bypass sliding altogether and go straight to a fixed panel with return, and anyone with a low soffit or crowded ceiling should look at barn-door style hardware before assuming frameless sliding is the only option.
Get your opening measured, not guessed
Free in-home estimates for tub-to-shower conversions across CA, AZ, and NV.
What is the best shower door for a tub-to-shower conversion?
A frameless sliding door is the best overall choice for a standard tub-to-shower conversion in 2026 because it can be custom-fit to the exact pan width left after the tub comes out. L-shaped or corner conversions do better with a fixed panel with return instead.
Do I need a custom-sized shower door after a tub-to-shower conversion?
Usually yes, because the new pan and framing rarely match a stock tub width exactly. Custom fabrication closes gaps that a stock-size kit would leave at the wall or header.
Is a frameless or framed shower door better for a conversion?
Frameless doors look cleaner and have less hardware to collect grime, but they need a truly plumb wall to seal properly. Framed doors tolerate more variance in the opening, which makes them a safer pick when the existing wall isn't perfectly square.
Can a pivot shower door work in a small converted bathroom?
Only if there's open floor space next to the shower for the door to swing into. Most converted tub alcoves are tight against a vanity or toilet, which rules pivot doors out unless the layout was also changed during the conversion.
What's the difference between a barn-door style and a standard sliding shower door?
A barn-door style door hangs from a single exposed top rail instead of an enclosed dual-track header, which gives it a lower profile against the ceiling. Standard sliding doors use a fuller header but a more concealed track mechanism.
How do I keep a low-curb shower door from leaking after conversion?
The seal at the bottom of the door and the curb has to match the pan's actual height, which is why measuring after the pan is set - not before - matters more in a conversion than in new construction.
Does a fixed panel with return need a second door?
No. The return panel is stationary and just wraps the open corner to contain water; it replaces the need for a second moving door entirely.
How long does a shower door take to fabricate after a tub-to-shower conversion?
Timelines vary by fabricator and glass type, so check current lead times directly with the installer once the pan and framing are finished and the opening can be measured.
The detail most homeowners miss on a tub-to-shower conversion isn't the door style at all - it's ordering the door before the pan and framing are fully set. A door measured off the old tub's dimensions almost never matches the new opening, which is why Century Shower Door measures in-home after conversion work is done, not from a floor plan. That single sequencing choice prevents more return trips than any door style decision covered above.


