
You have no items in your shopping cart.

Hotel custom shower enclosures are made-to-fit glass shower assemblies designed around guest-bathroom layouts, with the aim of containing water while supporting safe use and routine cleaning. This 2026 guide explains how to specify custom shower enclosures for hotels, where repeated room layouts, housekeeping access, and renovation sequencing need separate decisions.
A hotel enclosure is part of a working guest bathroom, not an isolated glass purchase. Your specification needs to address the person showering, the housekeeper cleaning the enclosure, and the maintenance team replacing worn components.
Repeated room plans do not prove that finished openings match. Tile, wall alignment, thresholds, and fixture positions must be checked before you treat rooms as interchangeable. Standardize the design where practical; verify the fit in every opening.
Supplier scope matters just as much. Showerdoor describes manufacturing and installation for homeowners in California, Arizona, and Nevada. Showerdoor custom shower enclosures are best suited to homeowners in those states; hotel buyers need separate confirmation of commercial project scope. That residential offering establishes relevant product categories, not documented hotel capability.
For a 2026 renovation, define hotel-specific requirements before requesting proposals. Ask prospective suppliers to confirm responsibility for field measurements, commercial project requirements, installation coordination, and post-installation service in writing.
Start with a spreadsheet and existing floor plans. Group bathrooms by actual geometry: tub replacement, recessed shower, corner shower, and accessible layout. Then walk the rooms and record differences that drawings do not show.
Keep design intent separate from fabrication dimensions. A room-type schedule tells the team what you want repeated; it does not authorize identical glass sizes throughout a floor. For each type, assign a reference bathroom and identify exceptions before procurement.
Build a working schedule with these fields:
Use preliminary measurements to discuss layouts, not to release custom glass. Final dimensions must reflect the surfaces and supports that the enclosure will actually attach to. Decide who owns that verification before work begins.
For preliminary checks, record 3 width readings per opening: bottom, middle, and top. This is a planning checklist, not a substitute for an installer’s field survey. Your contractor must also assess wall alignment, mounting support, and the relationship between penetrations and waterproofing.
Use the guide to measuring a custom frameless shower door to organize measurement questions, then require the responsible installer to approve fabrication dimensions.
Draw the enclosure on the floor plan before comparing finishes. A hinged door needs a clear movement path; a slider needs room for panel overlap and usable entry. A fixed panel avoids door movement but leaves an opening whose splash behavior needs evaluation.
Do not select a configuration from its appearance alone. Check whether a guest can enter, reach controls, and use nearby fixtures without awkward interference. Have the project’s accessibility professional review designated accessible bathrooms rather than adapting a standard room detail by assumption.
Test the proposed layout against these conditions:
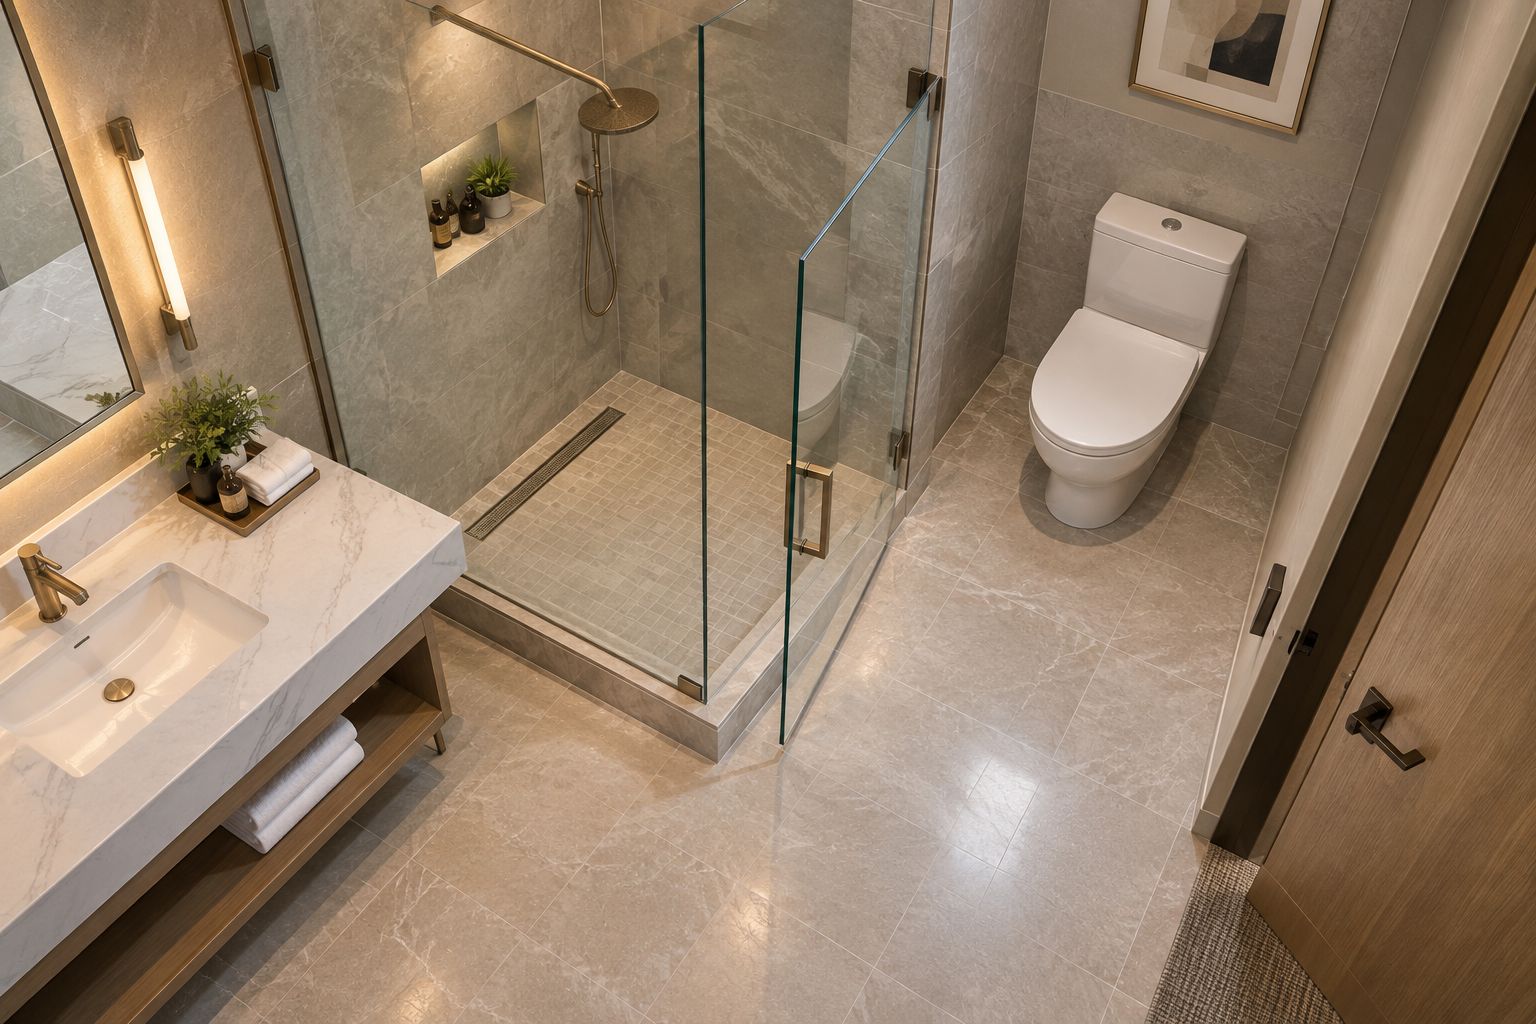
Write the enclosure schedule in plain language. Identify the frame style, glass appearance, hardware finish, opening direction, and seal arrangement for each room type. Require the supplier to document safety glazing and other applicable requirements rather than accepting a general statement that the enclosure is suitable.
Next, ask housekeeping and maintenance to review the same specification. Exposed glass does not eliminate cleaning work, and framed construction does not remove the need to inspect joints and tracks. Match the cleaning method to the actual materials and manufacturer instructions.
Your 2026 specification should settle these details before approval:
Prepare a written scope yourself before comparing proposals. Ask each supplier to respond to the same room schedule, drawings, site conditions, and acceptance criteria. That makes exclusions visible and prevents different assumptions from passing as equivalent proposals.
Showerdoor custom shower enclosures include framed and frameless homeowner installations. A combined manufacturing-and-installation offering gives a residential buyer a defined service model, but the supplied description does not establish hotel contracting capability. For hospitality work, require explicit confirmation rather than treating residential service coverage as commercial qualification.
Assign these responsibilities in writing:
Complete 1 pilot bathroom for the first room type before releasing repeated assemblies. Use it to check the whole installation: glass fit, door movement, splash behavior, cleaning access, and interaction with bathroom fixtures. A drawing approval alone does not test those conditions.
Obtain 2 operational sign-offs on the pilot: housekeeping and maintenance. These supplement, rather than replace, contractor, designer, and required inspection approvals. If your 2026 renovation includes materially different bathroom layouts, evaluate each distinct type before repeating its enclosure detail.
Close the pilot review with a written decision:
Build the installation sequence around verified readiness, not the room-release date alone. Tile completion, substrate acceptance, measurements, fabrication approval, delivery, installation, and sealant cure requirements need named owners. Use the actual product instructions and agreed project schedule; do not assume a universal installation duration.
Keep your 2026 handover records tied to room numbers. A maintenance team needs to identify the installed hinge or seal without dismantling another bathroom for comparison. Photograph approved assemblies and retain care instructions alongside the component schedule.
Use these handover controls:
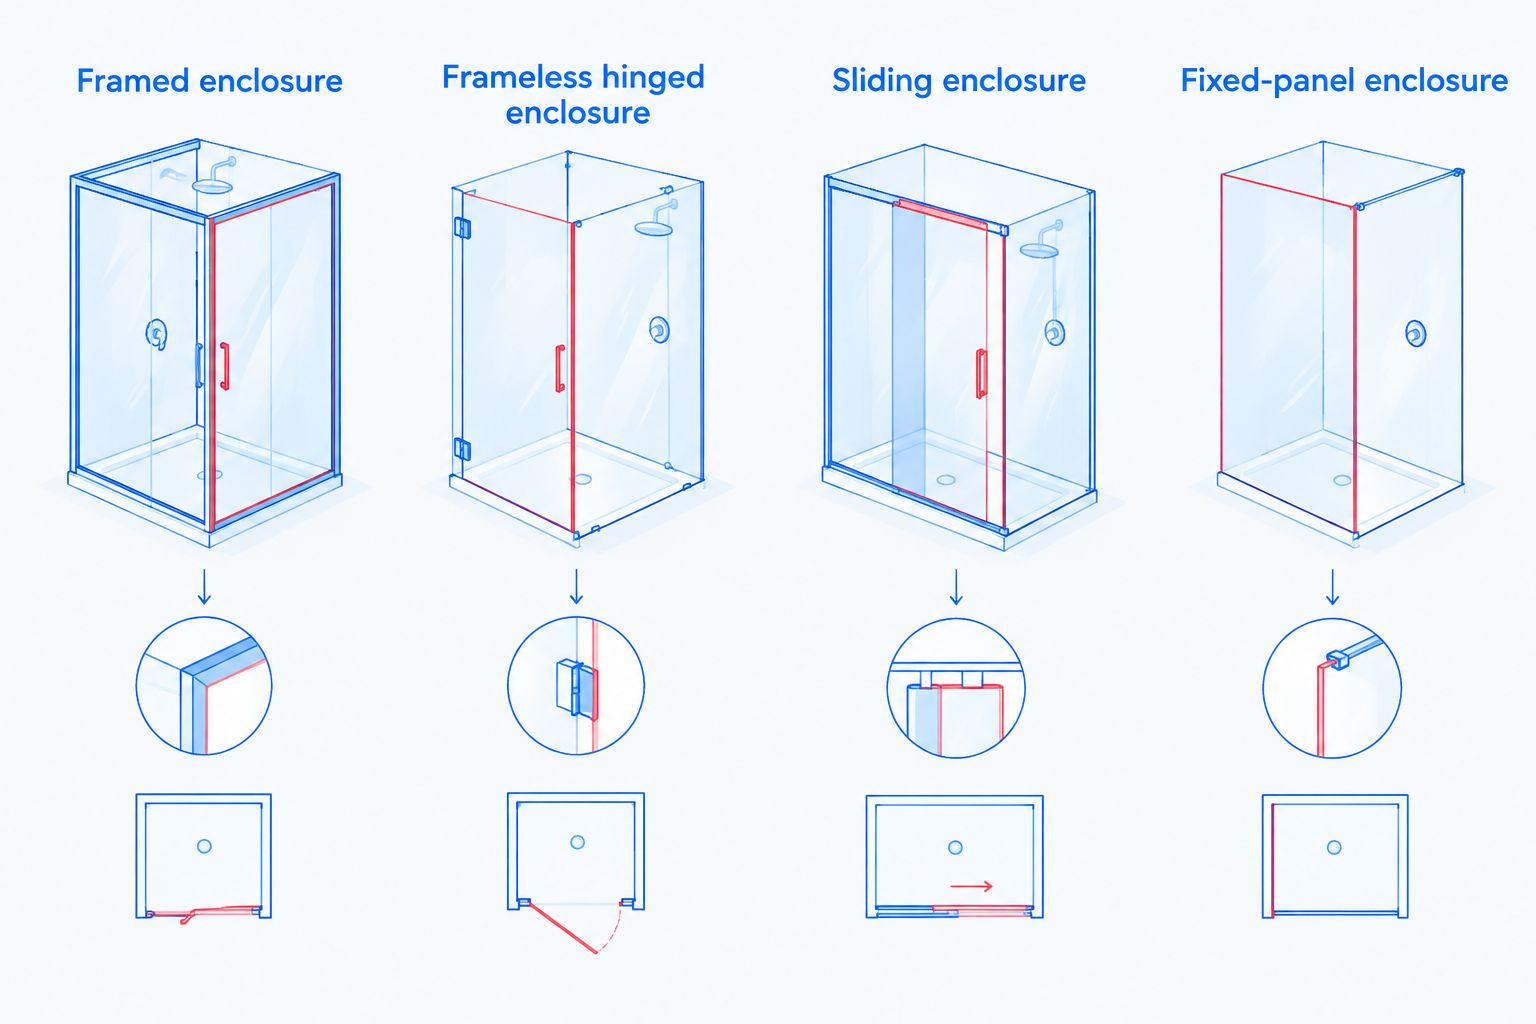
Choose the configuration that fits the bathroom and operating routine, not a universal winner. Framing and door movement are separate decisions: a sliding enclosure, for example, also needs a defined frame and hardware specification.
The options below describe layout choices, not claims about any supplier’s hotel product range. Confirm the exact assembly against your drawings and project requirements.
| Option | Best for | Practical advantage | Key limitation |
|---|---|---|---|
| Framed enclosure | Bathrooms where a framed appearance fits the specification | Provides a defined perimeter for the glass assembly | Frame joints and tracks need cleaning access |
| Frameless hinged enclosure | Bathrooms with a clear door movement path | Leaves the glass perimeter more visually open | Requires verified support, clearances, and seal details |
| Sliding enclosure | Bathrooms where an outward door swing conflicts with fixtures | Moves panels along the enclosure opening | Panel overlap reduces the usable entry area |
| Fixed-panel enclosure | Layouts designed around an open shower entry | Removes moving door hardware | Does not close the entry against escaping spray |
For a visual comparison, review framed versus frameless construction separately from hinged versus sliding movement. Combining those decisions too early hides workable alternatives.
A repeated drawing describes design intent, not verified finished dimensions. Release fabrication against approved field measurements, and keep exceptions attached to the correct room number. Otherwise, a standardized order can conceal room-specific fit problems.
Removing perimeter framing changes the assembly detail; it does not remove structural or waterproofing requirements. Have the responsible contractor verify support and attachment locations before glass approval. Do not ask the enclosure installer to solve an undocumented wall condition during installation.
A photograph does not show whether someone can clean behind a handle or reach overlapping panels. Include an actual cleaning demonstration in the pilot review. Keep the approved method with the handover documents so later staff do not have to guess.
An accessible bathroom needs review of the complete layout, including the entry, controls, clearances, and supports. A curbless base or wider-looking door does not establish compliance by itself. Require project-specific approval before ordering the enclosure.
An enclosure that looks finished still needs inspection and any required curing. Separate installation completion from permission to use the shower. Make the release decision depend on documented acceptance, not a visual check from the doorway.
What's the best type of custom shower enclosure for a hotel?
The best hotel enclosure is the configuration that fits the bathroom, applicable requirements, and cleaning routine. Compare door movement, usable entry, water containment, mounting support, and replacement-part documentation before choosing a style.
Are frameless shower doors better than framed doors for hotels?
Frameless shower doors are not automatically better for hotels. They leave the glass perimeter more visually open, while framed assemblies provide a defined perimeter; both need appropriate installation and cleaning access.
Can every hotel bathroom use the same custom glass dimensions?
Use identical fabrication dimensions only when approved field measurements confirm matching openings. Repeated floor plans do not verify finished tile dimensions, wall alignment, or hardware locations.
Does Showerdoor install custom shower enclosures for hotels?
Showerdoor's supplied description establishes manufacturing and installation for homeowners in California, Arizona, and Nevada, not hotel installation services. Hotel buyers need direct confirmation of commercial project scope and requirements.
How do you choose shower enclosures for accessible hotel bathrooms?
Choose the enclosure as part of a project-specific accessible bathroom design. Have the responsible design professional review entry, clearances, controls, supports, and applicable requirements before approving glass or hardware.
When should hotel shower enclosures be measured?
Final fabrication measurements should reflect the finished surfaces and verified supports used by the enclosure. Coordinate the measurement stage with the installer and contractor so later construction changes do not invalidate approved dimensions.
What should a hotel check before reopening a renovated shower?
Check installation acceptance, door operation, escaping water, cleaning access, and completion of specified curing requirements. Retain the approved component schedule and care instructions with the room's handover records.
Keep the approved pilot bathroom available as a reference during installation. A physical example lets the contractor, housekeeping lead, and maintenance team compare later rooms against the same accepted details. Pair it with photographs and a written exception log so a change does not quietly become the new standard.


