
You have no items in your shopping cart.

Your custom shower enclosure cost in 2026 depends on the measured opening, enclosure design, glass, hardware, and installation scope; a project-specific written estimate is the useful answer, not a generic average. Confirm whether removal, disposal, and any repairs to the existing shower are included before treating an estimate as your complete project budget.
Use a written estimate for your actual shower opening to establish the budget. A custom enclosure is made around a particular space, so the useful comparison is between complete proposals for that space—not between an installed enclosure and a glass-only listing.
Showerdoor manufactures and installs custom framed and frameless shower enclosures for homeowners in California, Arizona, and Nevada. That manufacture-and-install service is relevant when you want the enclosure and its installation addressed together rather than purchasing glass separately.
An enclosure estimate and a bathroom-remodel estimate cover different work. Glass and hardware do not resolve damaged tile, an unsuitable mounting surface, or an unfinished shower curb. Identify those responsibilities before approving the enclosure.
For your 2026 project, compare the following scope items line by line. A blank line is a question to resolve, not an assumed inclusion.
| Scope item | What the proposal should identify | What you need to confirm |
|---|---|---|
| Enclosure layout | Door location, fixed panels, and overall configuration | Does the drawing match the shower you intend to use? |
| Glass | Specified glass type, thickness, and dimensions | Are all proposals describing the same glass? |
| Hardware | Hinges or sliding mechanism, handles, and finish | Are the operating system and finish clearly named? |
| Installation | Mounting, alignment, and sealing work | Who performs the work, and what preparation is required? |
| Existing enclosure | Removal and disposal responsibilities | Is replacement work included or handled separately? |
| Surrounding surfaces | Condition of tile, walls, curb, and mounting areas | Who resolves repairs before installation? |
| Optional additions | Any requested glass treatment or accessories | Can you distinguish required components from optional choices? |
Keep this distinction throughout the process: the enclosure specification describes what you receive; the installation scope describes what happens in your bathroom. You need both in writing.
Best for: homeowners who prefer visible framing around the glass. A framed enclosure uses framing as part of the assembly. Evaluate the frame finish, door operation, glass specification, and how the enclosure meets the finished shower surfaces.
The practical advantage is that the framing is an intentional part of the design. The trade-off is equally visible: the frame affects the appearance of the opening and adds surfaces and junctions to your cleaning routine.
Do not treat the word framed as a complete specification. Ask what is fixed, what opens, where the door closes, and how the bottom of the enclosure meets the curb. Those details help you compare proposals without assuming that every framed design works the same way.
If you are replacing an existing enclosure, distinguish matching the old footprint from redesigning the opening. Changing the layout creates a different project, even when the bathroom itself stays the same.
Best for: homeowners who want less visible framing around the glass. A frameless enclosure places greater visual emphasis on the glass and its hardware. Review the proposed mounting locations and door movement alongside the appearance.
The advantage is reduced visible framing. The trade-off is that hinges, mounting points, glass edges, and seals still need careful consideration; frameless does not mean hardware-free or maintenance-free.
A clear view of the tile does not establish whether the proposed enclosure fits the room. Ask the installer to identify where the moving door sits when open and how it interacts with the vanity, toilet, towel bars, and bathroom entry.
For a 2026 renovation, choose the enclosure around the finished bathroom layout rather than choosing a photograph first and trying to reproduce it afterward. A design that looks appropriate in another room is not a substitute for checking your own clearances.
| Enclosure option | Best for | Practical advantage | Trade-off to assess |
|---|---|---|---|
| Framed custom enclosure | Homeowners who prefer visible framing | The frame is part of the intended appearance and assembly | Frame surfaces and junctions require cleaning |
| Frameless custom enclosure | Homeowners who prefer less visible framing | More of the glass and surrounding tile remains visually exposed | Mounting, door clearance, and seals still require attention |
Neither label tells you the complete installed scope. Compare the actual drawings, glass specifications, hardware, and installation responsibilities before choosing between them.
The design choices that change the work belong in the estimate. Ask the estimator to connect each proposed change to the enclosure specification instead of presenting an unexplained total.
These factors explain what you need to compare; they do not establish a universal surcharge for each choice. Ask for a revised written proposal whenever you change the design. That keeps the final approval tied to the enclosure you actually want.
Start with a settled bathroom layout, then move from site conditions to an approved specification. Your objective is to remove ambiguity before the glass is made.
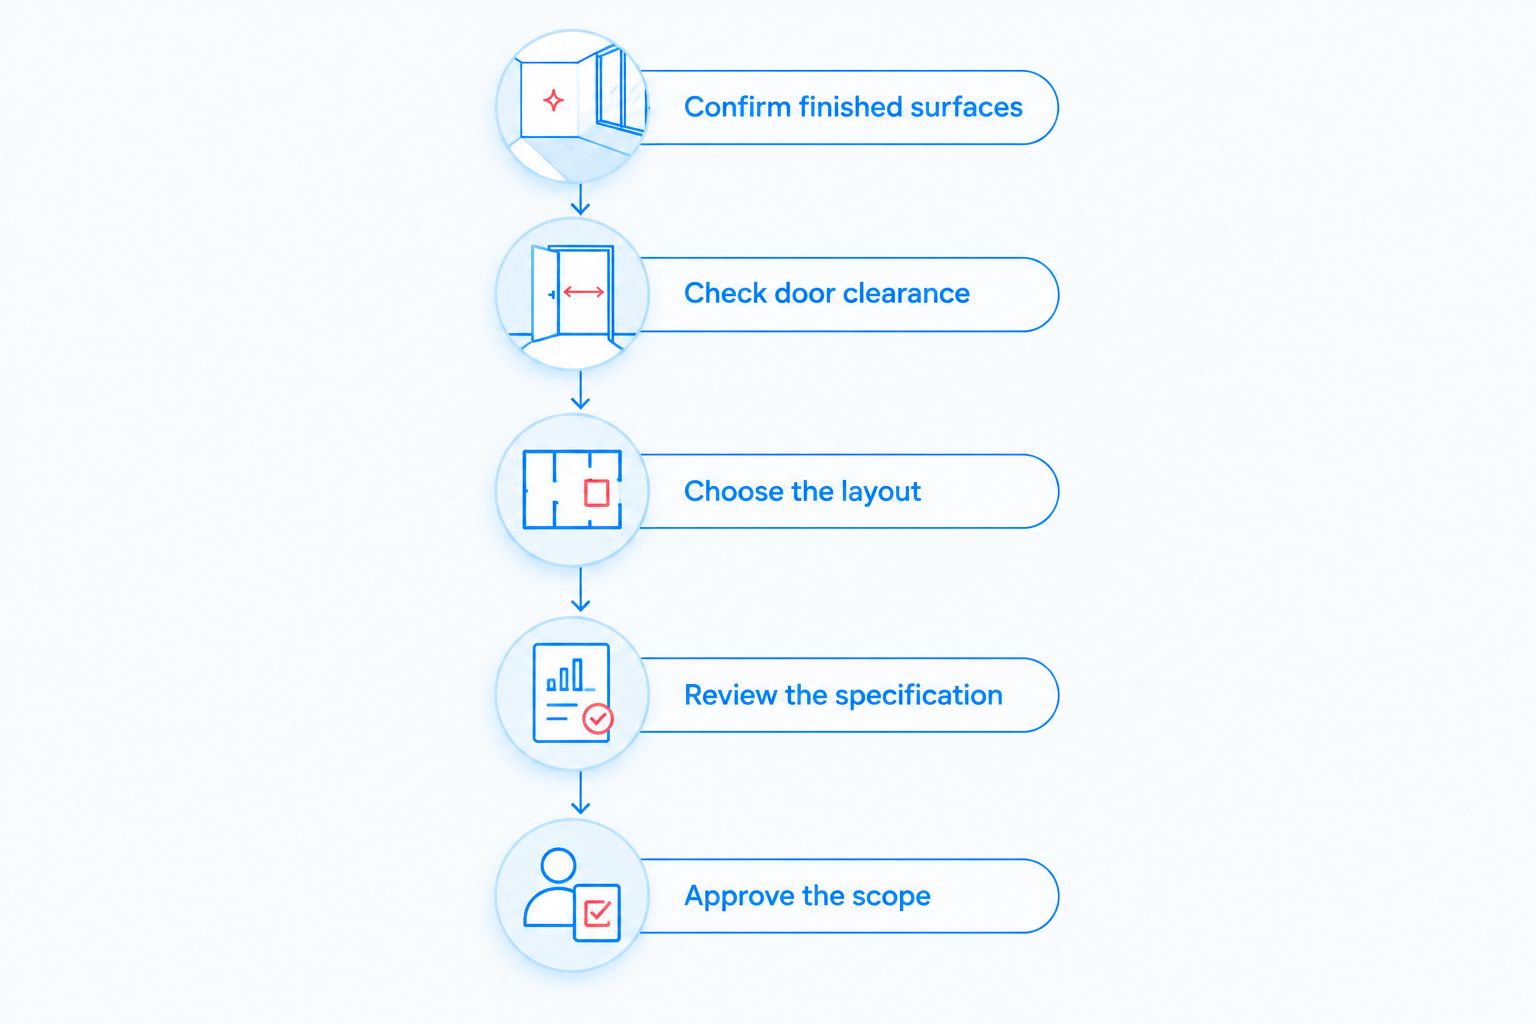
Timing matters because the enclosure must fit the surfaces that will actually remain. Use the tile installation to shower door fit guide to understand the relationship between finished tile and enclosure fit before coordinating the trades.
Showerdoor is best for homeowners in California, Arizona, and Nevada who want custom shower enclosure manufacturing and installation together. The service fits that buying need; it does not remove the need to confirm your individual design and written scope.
Discuss your custom shower enclosure
Review custom framed and frameless enclosure options for your California, Arizona, or Nevada home.
For a 2026 estimate comparison, give each provider the same requested layout and installation expectations. Otherwise, differences between proposals remain unexplained: one might describe a different door mechanism, omit removal, or leave preparation work to someone else.
Ask for written answers to these questions:
Keep each proposal beside its drawing. A written description and a drawing should describe the same enclosure, including the entrance location and door operation.
The most useful clarification is often simple: ask the provider to mark what is excluded. That lets you assign remaining work before installation rather than discovering it when the installer arrives.
No. A frameless enclosure still has glass, hardware, and sealing components that need care. Less framing changes the appearance; it does not eliminate the surfaces exposed to shower water and cleaning products.
Ask for care instructions that match the installed glass and hardware. Treat an optional glass treatment as a separate specification, not as permission to use any cleaner or skip routine care.
Maintenance also belongs in your selection process. Consider whether you can reach the glass, frame junctions, and seals comfortably before approving the layout.
Replacing only the enclosure starts with assessing the existing shower surfaces and opening. The old enclosure's dimensions alone do not establish that the new design can use the same mounting locations or arrangement.
Ask the installer to assess the tile, curb, wall alignment, and existing attachment areas. Resolve required preparation before ordering the new glass, and keep that work distinct from the enclosure installation.
Do not approve final fabrication dimensions while the surfaces defining the opening are still changing. Coordinate the measurement stage with the enclosure installer and the contractor responsible for the tile or shower base.
Preliminary planning still helps: decide the intended entrance, general layout, and hardware direction early. Keep those design discussions separate from approval of final fabrication dimensions.
How do I find my custom shower enclosure cost in 2026?
Get a project-specific written estimate based on the measured shower opening and an agreed enclosure design. Confirm glass, hardware, installation, removal, and preparation responsibilities before approving it.
Is a framed or frameless enclosure better for my bathroom?
Choose framed glass when you prefer visible framing, and frameless glass when you prefer less visible framing. Compare the actual layout, door clearance, mounting requirements, and cleaning access before choosing.
Does a custom shower enclosure estimate include installation?
Installation is included only when the proposal states that it is included. Ask the provider to describe the installation work and identify any preparation that remains your responsibility.
Can I use my old shower door measurements to order a new enclosure?
Old shower door measurements are not a substitute for confirming the current finished opening. Have the proposed enclosure measured and its mounting conditions checked before approving fabrication.
What should I confirm before replacing my shower enclosure?
Confirm the new layout, glass specification, hardware, installation scope, and removal responsibilities. Ask who handles any required repairs to the surrounding shower surfaces.
Does Showerdoor provide custom enclosure installation where I live?
Showerdoor manufactures and installs custom framed and frameless shower enclosures for homeowners in California, Arizona, and Nevada. Confirm your individual project location and scope when discussing the work.
Can I reduce the project scope without changing the shower itself?
Ask the estimator to distinguish the enclosure installation from optional additions and surrounding repair work. Compare a revised specification before approving any change rather than assuming the original estimate still applies.
Put the proposed door movement on the bathroom plan before approving the glass. Review it against the fixtures you will actually keep, not an empty-room drawing. A finished enclosure must work when you enter, exit, and clean the shower—not just when the door is closed.
For your 2026 project, retain the approved drawing and written scope together. They give you a clear reference for what was specified, what was included, and who was responsible for the surrounding work.


