
You have no items in your shopping cart.

The cost to convert a tub to a walk-in shower with a glass enclosure depends on the demolition, plumbing, waterproofing, finishes, and glass installation your bathroom needs. For a 2026 project, get an itemized conversion estimate—not just a shower-door quote—because concealed damage and work beneath the shower floor are separate from the enclosure itself.
Your conversion total should cover a complete, usable shower—not simply the enclosure installed at the end. A glass-only proposal and a full bathroom-remodel proposal cover different work, so their totals are not directly comparable.
Start with the tub-to-shower conversion installation workflow to understand where enclosure installation fits. Then ask each contractor to identify the following work in writing.
| Work category | What the estimate should address | What to clarify |
|---|---|---|
| Demolition | Tub removal, necessary wall removal, debris handling | Who removes debris and protects the rest of the home? |
| Existing conditions | Exposed framing, subfloor, and plumbing inspection | How will repairs discovered after demolition be authorized? |
| Plumbing | Drain, supply piping, valve, and fixture work | Does the proposal retain or relocate existing connections? |
| Shower base | Pan or shower-floor assembly and drain connection | Is the entry curbed or curbless? |
| Waterproofing | The specified system and its connections | Who is responsible for penetrations and transitions? |
| Wall finishes | Wall material, niches, edges, and finish repairs | Which materials and finishing work are included? |
| Glass enclosure | Measurements, glass, hardware, seals, and installation | Is this a separate contract or part of the remodel? |
| Project closeout | Required inspections, cleanup, and adjacent repairs | What remains for you to arrange? |
For your 2026 estimate, ask the contractor to mark exclusions as clearly as inclusions. A proposal that leaves out the enclosure is not a complete answer to this project’s cost question.
A tub occupies a bathroom footprint, but replacing it is not simply a matter of placing glass around that space. The new shower needs a suitable base, drainage, waterproofing, and an entry that works with the surrounding fixtures.
Those decisions also affect the enclosure. A door that clears the toilet on a drawing can conflict with a towel bar or vanity handle in the finished room. Set the shower layout before committing to glass fabrication.
The useful budgeting question is therefore: what work must happen between removing the tub and using the finished shower? Answer that before comparing totals.
Treat the shower conversion and the enclosure as connected scopes with clear responsibilities. This prevents a common quoting problem: assuming the glass installer will correct construction conditions that belong to the remodel.
Ask the remodel contractor to specify the shower base, wall assembly, drain work, and finished opening. Include any backing needed for enclosure hardware or planned grab bars before the walls close.
The proposal should also explain how the contractor handles unexpected conditions. You need a written approval process for additional work—not a promise that everything beneath the tub will be usable.
Ask the enclosure installer to specify the configuration, glass, hardware, attachment requirements, and seals. Confirm which measurements are preliminary and which measurements release the enclosure for fabrication.
The installer also needs to know where the shower sprays and how the entry will function. Glass contains splashes, but it does not replace the shower’s waterproofing system or correct a floor that drains toward the bathroom.
For a 2026 remodel, identify who approves the opening before finishes are complete. The remodel contractor and enclosure installer should agree on attachment locations, curb details, and any restrictions on drilling.
Do not order custom glass from the old tub’s dimensions alone. Finished wall surfaces, alignment, and the selected hardware determine the usable opening.
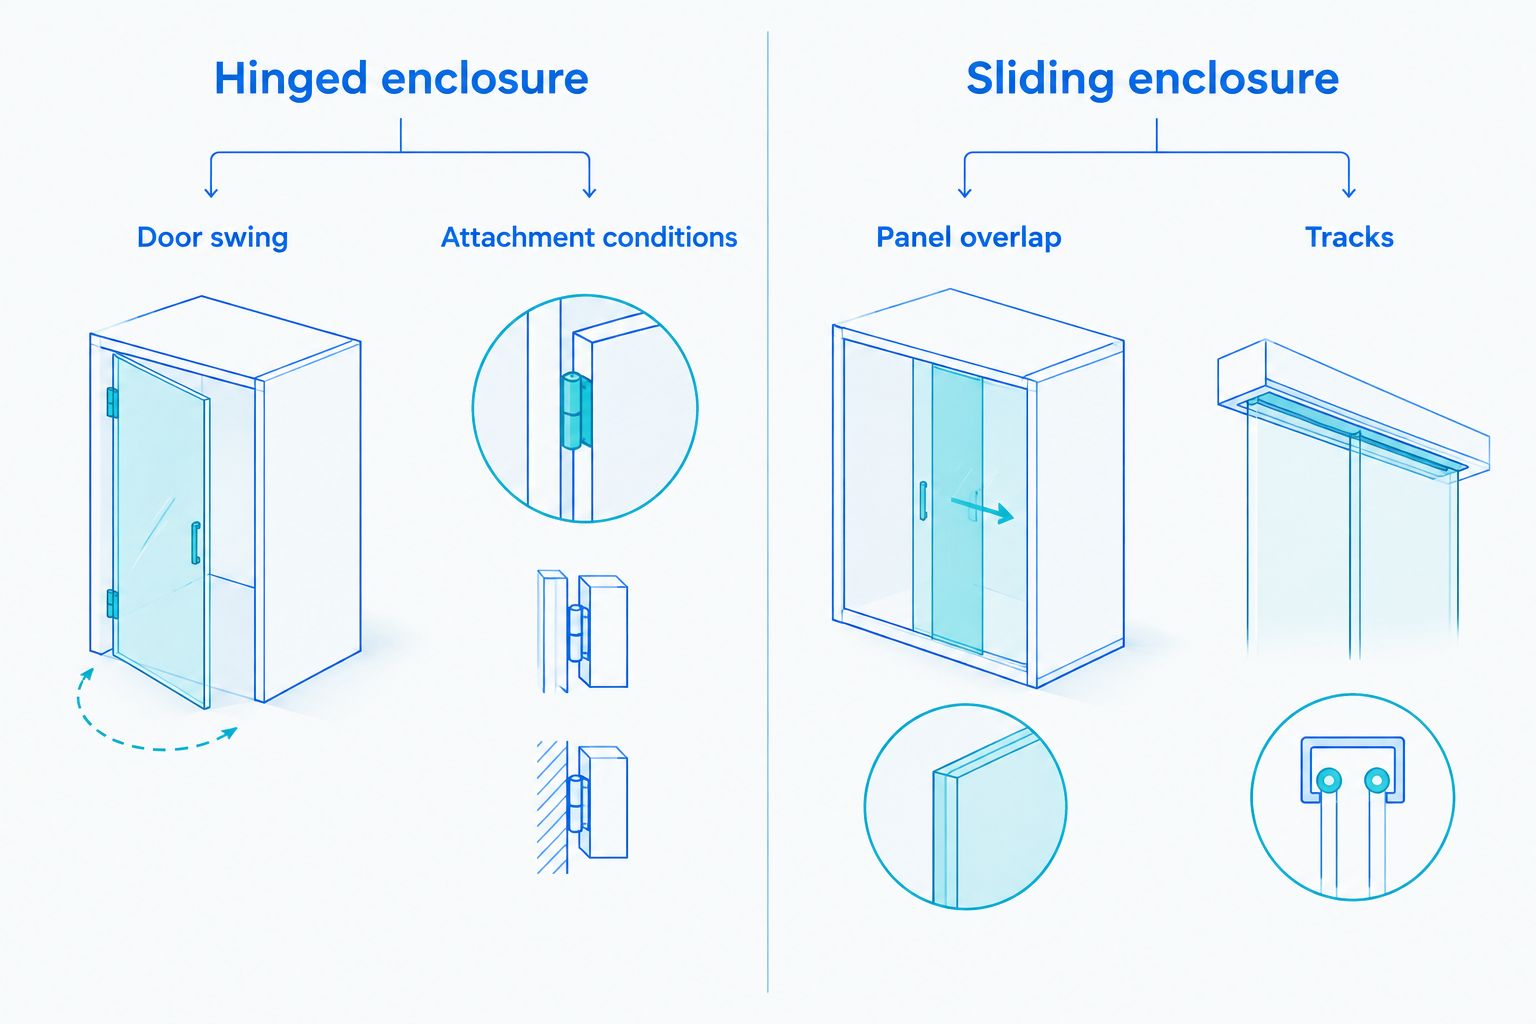
Choose an enclosure by its fit and daily operation, not by the framed or frameless label alone. Frame style and door movement are separate decisions: a framed enclosure is not automatically sliding, and a frameless enclosure is not automatically hinged.
| Enclosure option | Best for | Practical advantage | Trade-off to check |
|---|---|---|---|
| Framed hinged enclosure | Homeowners who prefer framed glass and have door clearance | A defined frame surrounds the glass | Door swing and frame surfaces need attention |
| Frameless hinged enclosure | Homeowners seeking less visible framing with room for a swinging door | Less framing interrupts the view | Attachment conditions, alignment, and swing clearance matter |
| Framed sliding enclosure | Bathrooms where a swinging door would conflict with fixtures | Door movement stays along the enclosure | Overlapping panels and tracks create cleaning areas |
| Frameless sliding enclosure | Homeowners wanting sliding operation with less visible framing | Avoids a broad hinged-door swing | Panel overlap and operating hardware affect access and cleaning |
These are layout choices, not a guaranteed ranking by installed cost. Compare specifications for the same opening before deciding that one proposal represents better value.
A sliding enclosure still needs a clear entry. A hinged enclosure still needs space for you to stand while opening it. Check both movement and access with the actual bathroom fixtures in place.
The largest differences between proposals often come from different work descriptions. Use these factors to identify what changes the project rather than treating every difference as an installer’s markup.
In 2026, request an estimate tied to your bathroom’s conditions and selected scope. An advertised package without a clear list of included work is not a reliable basis for comparing your project.
Give every contractor the same written project description. Otherwise, you are asking different companies to quote different bathrooms.
Keep these answers beside the proposal totals. If a contractor cannot explain an exclusion, resolve it before signing rather than assuming another trade will handle it.
Showerdoor is best suited to homeowners in California, Arizona, and Nevada seeking custom shower enclosure manufacture and installation. Its stated offering includes framed and frameless glass enclosures; that does not establish a scope for demolition, plumbing, tile, or the rest of your bathroom remodel.
For the glass portion, Showerdoor provides an option to discuss alongside your remodel plans. Confirm the enclosure scope, measurement sequence, and coordination requirements directly. The benefit is an enclosure-focused service; the limitation is that your full conversion still needs clearly assigned construction responsibilities.
Plan your custom shower enclosure
Discuss the glass enclosure portion of your tub-to-shower conversion.
A walk-in shower is not necessarily curbless. A shower can have a walk-in entry and still include a raised threshold, so your proposal needs to describe the actual entry rather than rely on the label.
If reducing a step-over barrier is your goal, say so before the floor assembly is designed. Also discuss clear entry space, door operation, controls, and any planned support features; removing the tub alone does not settle those decisions.
Existing plumbing needs evaluation before you assume it can serve the new shower unchanged. The drain arrangement, condition of the piping, selected shower base, and local requirements determine the work.
Ask for a proposal that distinguishes retained connections from relocated or replaced components. That makes the plumbing scope understandable and gives you a basis for reviewing changes after demolition.
What should a tub-to-walk-in-shower conversion estimate include?
A conversion estimate should address demolition, plumbing, the shower base, waterproofing, wall finishes, and the glass enclosure. It should also identify exclusions, repair approvals, and responsibility for permits or inspections where required.
Is a shower-door installation quote the same as a conversion quote?
A shower-door installation quote is not a full tub-to-shower conversion quote. Confirm whether demolition, plumbing, waterproofing, the shower base, and wall finishes are covered under separate agreements.
Is frameless glass always the best choice for a tub conversion?
Frameless glass is not automatically the best choice for every tub conversion. Compare the finished opening, attachment conditions, door clearance, cleaning needs, and appearance with a framed enclosure.
Can I order the shower glass before the tile is finished?
Coordinate glass ordering with the enclosure installer before committing to fabrication. Preliminary planning can happen earlier, but final sizing needs to account for the finished opening and selected hardware.
Does a walk-in shower need a glass door?
A walk-in shower does not always need a glass door, but an open entry needs a layout that manages splashing. Evaluate the showerhead direction, opening, floor drainage, and nearby surfaces before choosing a doorless design.
Who handles unexpected damage after the bathtub comes out?
The remodel agreement should identify who evaluates and repairs unexpected damage after tub removal. Require a written description and approval of additional work before repairs proceed.
Does Showerdoor handle the entire bathroom conversion?
Showerdoor’s stated service covers custom shower enclosure manufacture and installation in California, Arizona, and Nevada. Confirm demolition, plumbing, waterproofing, and finish work separately rather than assuming they are included.
Before approving your 2026 conversion, ask the remodel contractor and glass installer the same question: “Who confirms that this finished opening is ready for the enclosure?” Put the answer in writing.
That single handoff connects the bathroom construction to the custom glass. Confirming it before work starts is more useful than discovering after tile installation that the planned door needs different attachment points or clearance.


