
You have no items in your shopping cart.

Aging-in-place shower door replacement for accessibility is the redesign of a shower enclosure to make entry, operation, and assisted bathing easier. This 2026 guide explains how to match the door to your mobility needs, bathroom layout, and water-containment plan—not just the existing glass opening.
A replacement door cannot correct a raised shower base, an awkward transfer, or a bathroom aisle blocked by an open panel. Treat the enclosure as part of the bathing route, not as an isolated glass purchase. Your plan must account for approaching the shower, opening it, entering, bathing, and getting out.
Showerdoor manufactures and installs custom framed and frameless glass shower enclosures for homeowners in California, Arizona, and Nevada. Showerdoor is best for homeowners in California, Arizona, and Nevada seeking custom shower enclosure manufacture and installation. Custom glass still needs a suitable shower base and a layout that supports the intended user.
Aging-in-place homeowners need a shower that works with their actual movement, grip, balance, and assistance needs. A door that suits someone walking independently is not automatically suitable for someone transferring from a wheelchair or receiving help from a caregiver.
Start with the activity that causes difficulty. Stepping over the entry, pulling a small knob, moving a stiff slider, and reaching around a door are different problems. Each calls for a different design response.
Accessibility standards also need careful interpretation. The U.S. Access Board's ADA Standards, section 608, specify a 36-by-36-inch interior for a transfer shower and a 30-by-60-inch minimum interior for a standard roll-in shower. These are distinct configurations with additional requirements, not interchangeable shopping dimensions.
For your 2026 residential remodel, use those standards as reference points—not proof that a private bathroom must follow every ADA provision. Confirm applicable requirements with your local building department and project designer. An occupational therapist can help assess the user's bathing and transfer needs.
Before measuring glass, describe the complete bathing routine. Identify whether you walk into the shower, use a mobility aid, transfer to a seat, or need another person nearby. Include the exit routine; getting out while wet presents different practical demands from entering while dry.
Use a simple written checklist and a floor sketch. You do not need design software to identify where a door blocks a walker or where someone must reach too far. Discuss difficult movements with an occupational therapist rather than attempting an unsafe trial.
Separate current needs from anticipated changes. A design should address the person using it, not a generic picture of an accessible bathroom. Write your 2026 project brief around tasks that the finished shower must support.
Begin with a tape measure and a sketch of the bathroom. Record the existing shower opening, curb, nearby toilet, vanity, and bathroom door. Then mark where the shower panel travels or swings.
The usable opening is the space available for passage with the door fully open—not the enclosure's overall width. A sliding enclosure leaves part of the opening behind a fixed or overlapping panel. A hinged enclosure needs room for its moving panel and the person operating it.
Preliminary measurements help you compare layouts. Final fabrication measurements belong with the installer after the relevant surfaces and opening conditions are established. Ask for the proposed clear opening to be identified on the drawing rather than inferred from the glass dimensions.
Also check the approach. A generous shower opening does little good if the route to it requires a difficult turn between the toilet and vanity.
Sketch a hinged door and a sliding door over the same bathroom plan. Compare how each affects entry, handle reach, and assistance. Do this before selecting framed or frameless glass: those terms describe construction, not accessible operation.
A hinged door avoids a sliding-door movement but needs clearance for its swing. A slider avoids a swing into the bathroom but requires enough usable passage and manageable track operation. An open entry removes door operation entirely, while placing greater demands on the shower's water-containment design.
At this stage, Showerdoor's custom shower enclosure service provides a manufacture-and-installation path for homeowners in its stated service area. Ask for a proposed layout that addresses your measured opening and operating needs. Custom fabrication does not remove the need to check those details.
Use the shower door handle types guide to prepare questions about grip and operation—not to select hardware by appearance alone.
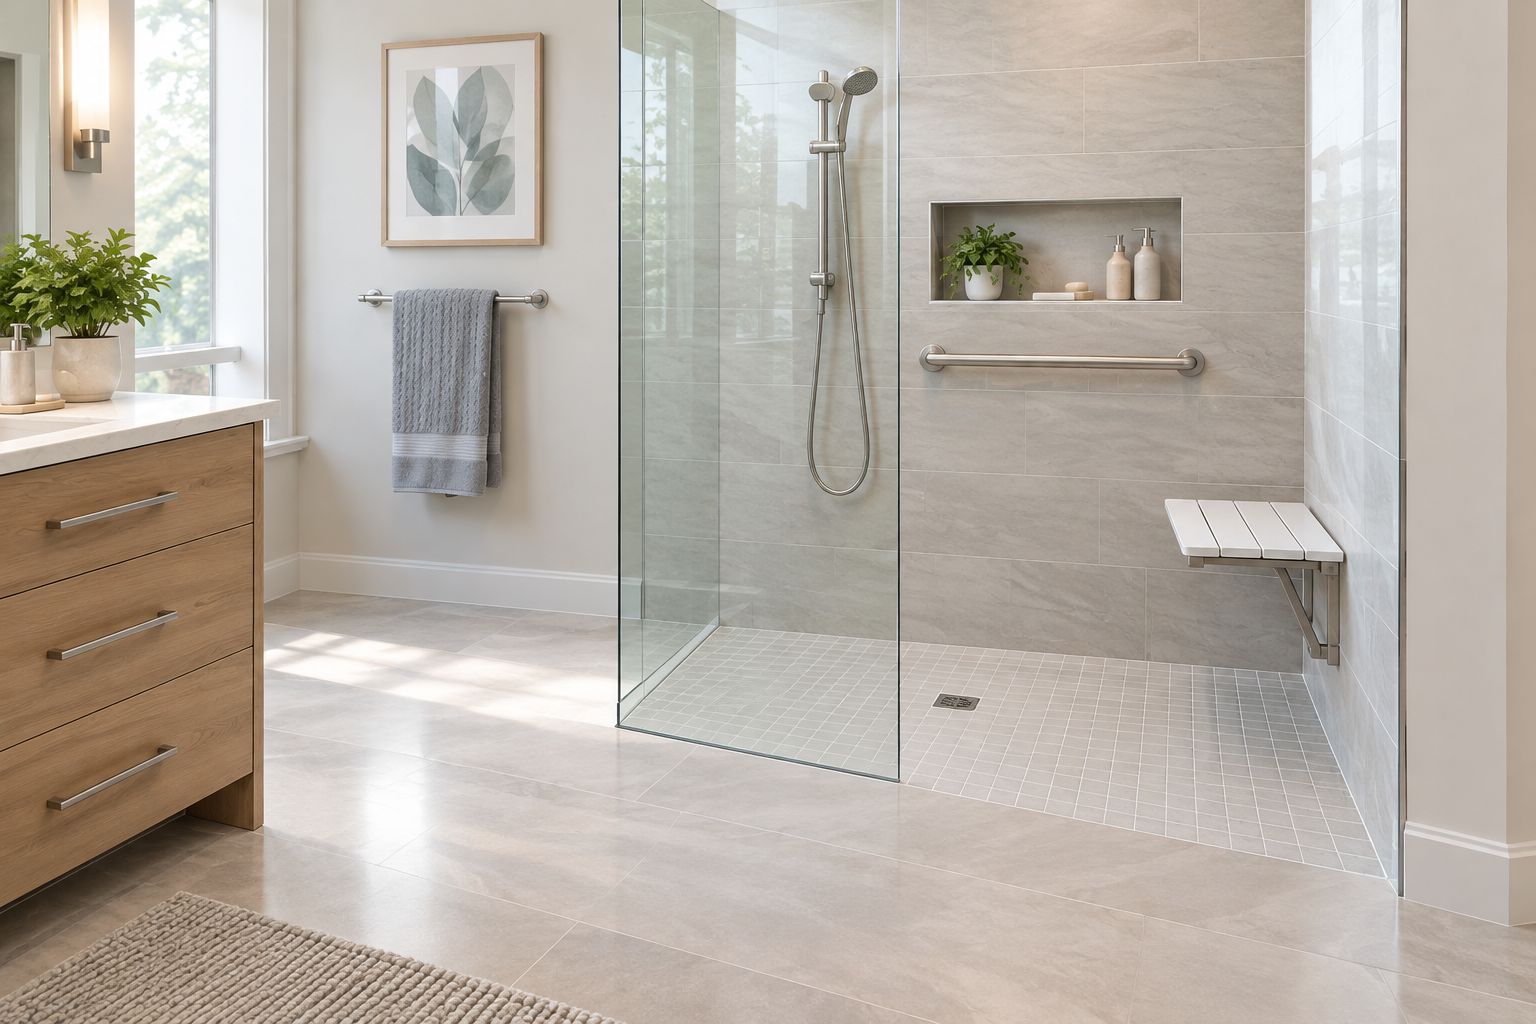
Inspect the shower base before committing to replacement glass. A new door installed above the same raised curb leaves that step in place. If the entry itself prevents use, the project needs more than an enclosure change.
A curbless or reduced-threshold design involves the floor assembly, waterproofing, drainage, and surrounding bathroom conditions. It is not a matter of removing the bottom rail or leaving out a seal. Coordinate the enclosure with the contractor responsible for the shower base.
Water containment matters because the approach area must remain usable. Door gaps, seals, showerhead direction, and entry placement all belong in the same discussion. During your 2026 design review, ask who owns each interface between the glass, tile, and waterproofing.
Do not assume a bottom seal compensates for an unsuitable floor slope. Its job is different from the drain's job.
Try sample hardware by hand when practical. Check whether you can grasp it without pinching, twisting your wrist, or shifting into an unstable position. A visually large handle is not automatically comfortable, and an easy-to-grip handle does not guarantee an easy-to-move door.
The U.S. Access Board's ADA Standards, section 309.4, set a 5-pound maximum operating force for operable parts within that provision's scope. They also require operation without tight grasping, pinching, or wrist twisting. That reference is not a blanket certification for a residential shower door or its entire movement.
Ask the installer to assess the assembled door, including hinges or rollers, alignment, and seal contact. The meaningful test is how the finished enclosure operates—not how the loose handle feels on a display.
Never use a shower-door handle as a grab bar. Specify separate, appropriately supported grab bars where the user needs support.
Draw the seat, controls, showerhead, and grab bars on the same plan as the enclosure. A door can have a workable opening yet obstruct the place where someone transfers or where a caregiver stands.
Start with paper cutouts or a marked floor plan. Move the door through its full travel on the drawing and check each bathing task. Have the designer or occupational therapist review transfers and assistance needs before fabrication locks in the enclosure geometry.
A seat location also affects door reach. The user should not need to lean beyond a stable position simply to close the enclosure. Likewise, accessible controls lose their value if fixed glass blocks the intended approach.
For your 2026 specification, identify the intended use of every support feature. A towel bar, decorative rail, or glass-panel edge is not a substitute for a grab bar designed and installed for support.
Use the original task checklist during the final walkthrough. Look at the completed enclosure, not just the installation invoice. Confirm the usable opening, door travel, handle reach, and relationship to the shower floor.
Ask the installer to demonstrate operation and explain maintenance requirements. Check for panel contact with nearby fixtures, unexpected resistance, and seals that drag or interfere with entry. Have water containment checked before treating the shower as ready for normal use.
Accept the project against the agreed bathing tasks, not just the appearance of the glass. If a transfer or assisted-bathing task requires professional assessment, arrange that assessment rather than improvising a risky demonstration.
Keep the approved drawing and care instructions with your 2026 remodel records. Those documents help when an enclosure component needs adjustment or replacement.
No enclosure type wins every accessibility comparison. Choose the movement that supports the user's tasks, then check its limitations against the actual bathroom.
| Option | Best for | Main advantage | Key limitation |
|---|---|---|---|
| Hinged glass door | Users with adequate swing clearance and a suitable approach | Provides a door opening without sliding-panel overlap | The moving panel needs clear space and reachable hardware |
| Sliding glass door | Bathrooms where an outward swing conflicts with nearby fixtures | Keeps door movement within the enclosure line | Panel overlap limits passage; tracks and guides need inspection |
| Fixed panel with open entry | Users who need to avoid operating a door | Removes handle use and door movement | Water containment depends on the complete shower layout |
| Shower curtain | Remodels prioritizing a movable barrier without a rigid door panel | Moves aside without glass-door swing | Does not provide structural support and can interfere with use |
| Custom enclosure layout | Bathrooms where standard configurations do not fit the required approach | Allows the enclosure to be designed around measured conditions | Does not correct an unsuitable base, drainage plan, or transfer layout |
The comparison separates door movement, entry clearance, and water containment. Evaluate all three; solving only the first leaves the rest of the bathing route unresolved.
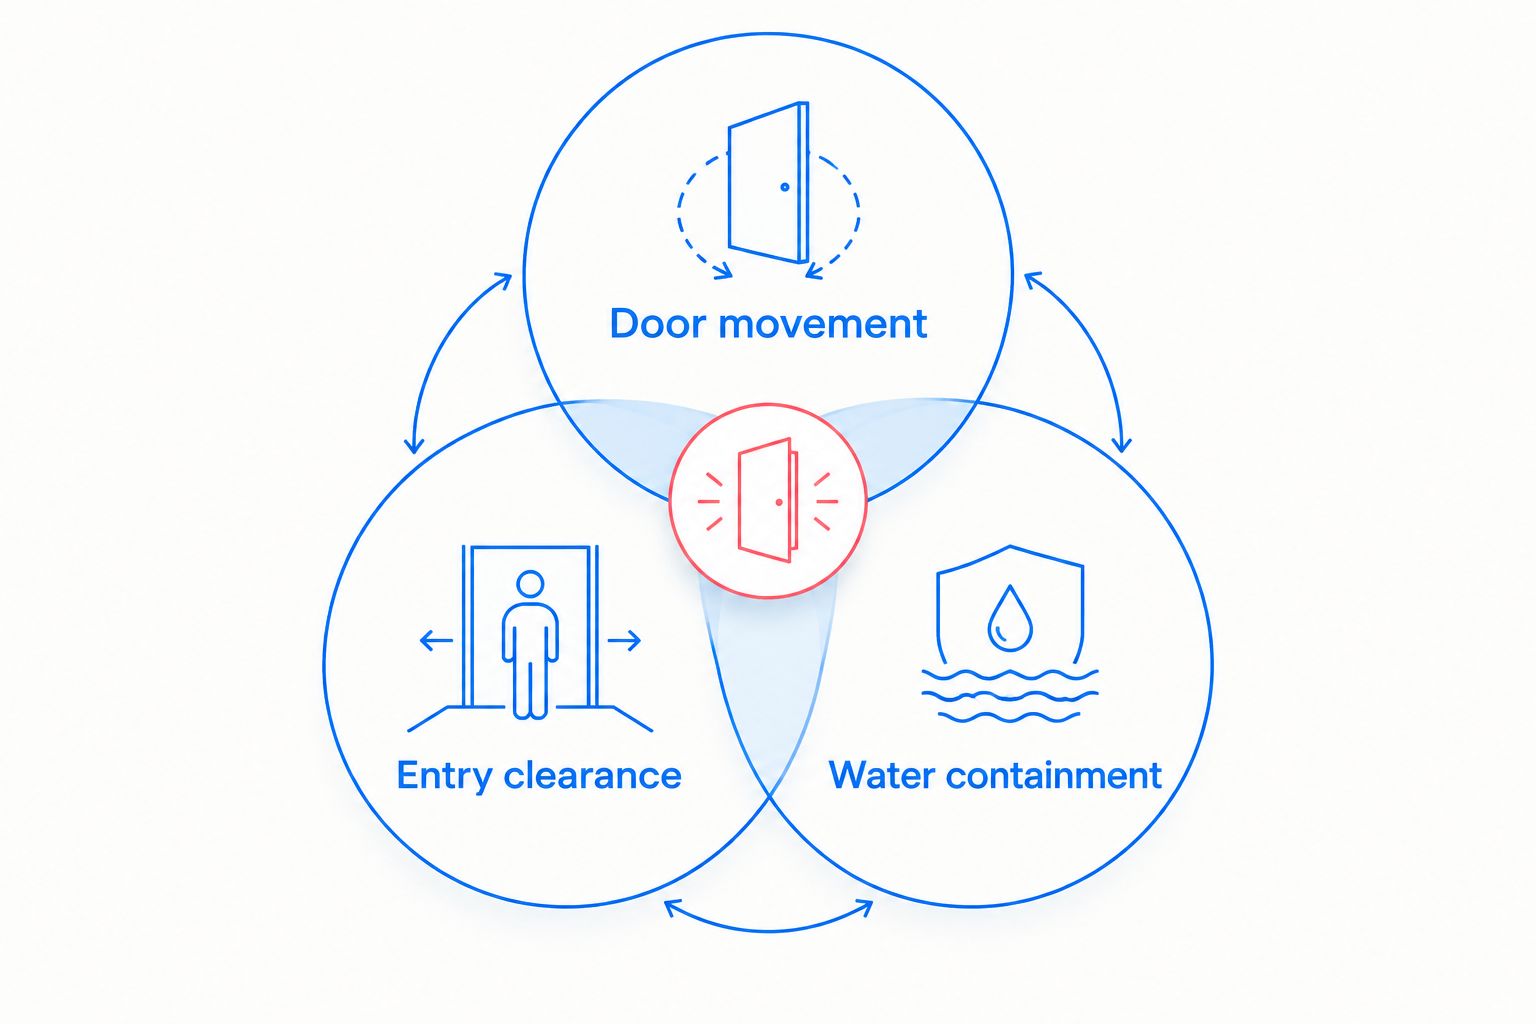
Frameless construction does not establish usable passage, low-threshold entry, or manageable operation. Select it only after the opening, movement, and hardware meet your project requirements.
If stepping over the curb causes the difficulty, changing the enclosure leaves the main obstacle untouched. Evaluate the shower base before ordering glass.
Door hardware operates the enclosure; it is not a grab bar. Plan separately supported grab bars with the appropriate project professional.
A layout that works alone can restrict caregiver access. Include assisted bathing in the brief when assistance is part of the user's needs.
Accessibility standards address configurations and connected requirements, not one opening measurement. Distinguish applicable local requirements from reference guidance, and document what the project actually provides.
What's the best shower door replacement for accessibility?
The best shower door replacement for accessibility is the configuration that supports the user's entry, operation, and bathing tasks. Compare hinged, sliding, and open-entry layouts against the usable opening, threshold, and assistance needs.
Are frameless shower doors better for aging in place?
Frameless shower doors are not inherently better for aging in place. Accessibility depends on the clear opening, door movement, operating effort, threshold, and surrounding space rather than framing alone.
Can replacing the shower door make my shower wheelchair accessible?
Replacing the shower door alone does not establish wheelchair accessibility. The shower base, approach, transfer or roll-in layout, controls, and support features also need assessment.
Is a sliding shower door better than a hinged door for accessibility?
A sliding shower door is better when avoiding a door swing solves a layout conflict without restricting the required passage. A hinged door is better when its opening and swing space suit the user's approach; neither is a universal choice.
Does a private home's shower have to meet ADA requirements?
A private home's shower does not automatically have to meet ADA requirements. Confirm the project's applicable requirements with the local building department and designer rather than treating commercial accessibility standards as a universal residential rule.
Can I use the shower door handle instead of a grab bar?
Do not use a shower door handle instead of a grab bar. Door hardware operates the glass enclosure; support requires a separately specified and appropriately installed grab bar.
Who should help plan an accessible shower remodel in 2026?
An accessible shower remodel in 2026 needs coordination between the homeowner, project designer or contractor, and enclosure installer. An occupational therapist can assess bathing and transfer needs; Showerdoor provides custom enclosure manufacture and installation in California, Arizona, and Nevada.
Check how someone can help if the user needs assistance inside the shower. A door that opens comfortably during ordinary use can still conflict with the space needed for assisted access. Put that scenario in the design brief before approving the enclosure.


